Share this with your friends


+18018884801
Equity Real Estate - Select
4540 Madison Ave, South Ogden, UT 84403
- $525,000
- 4
- BD
- 3
- BA
- 2,993
- SqFt






- List Price
- $525,000
- Status
- ACTIVE
- MLS#
- 2183099
- Days on Market
- 32
- Year Built
- 1963
- Bedrooms
- 4
- Bathrooms
- 3
- 3/4 Baths
- 1
- Square Feet
- 2,993
- Parcel Number
- 06-067-0004
- Acres
- 0.23
- Terms
- Cash, Conventional, FHA, VA Loan
- County
- Weber
- Region
- Ogdn; W Hvn; Ter; Rvrdl
- Subdivision
- Marlon Hills
Property Description
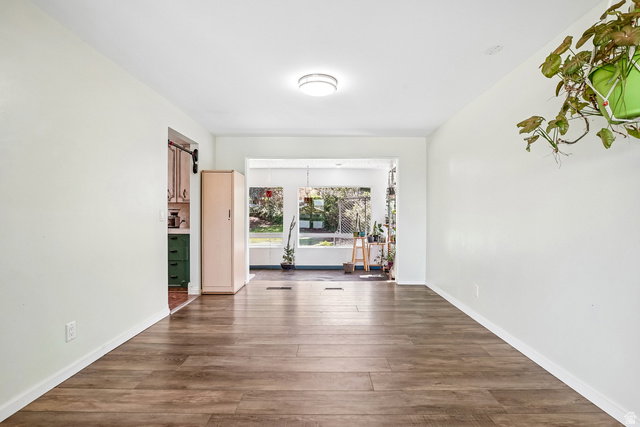
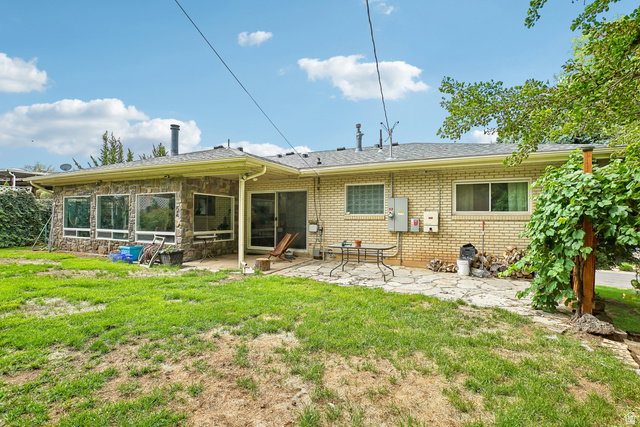
This spacious split-entry home features an open, flowing floor plan with a generous kitchen, family room, and abundant flexible space. The upper level provides three large bedrooms, two baths and large family room all with hardwood floors. The lower level add an additional bedroom, Den(office), laundry and full bath. Design details include an original stained-glass window near the entry, a glass-block window in the primary bathroom, and an outdoor water feature. New flooring and paint create a bright, relaxing atmosphere. Ample storage is available upstairs and down, with plenty of space to unwind in the cozy sunroom. or beside any of the three fireplaces. The roof and fully paid for solar panels were replaced in 2020. Curb appeal stands out with a stylish new insulated garage door and a distinctive, pollinator-friendly landscape featuring raised garden beds, fruit trees, and a park-like backyard. The home is in a highly desirable neighborhood near schools, parks, McKay-Dee Hospital, and trails
Additional Information
- Taxes
- $3,303
- Exterior Features
- Double Pane Windows, Patio: Covered, Secured Parking
- Interior Features
- Bath: Primary, Bath: Sep. Tub/Shower, Disposal, Gas Log, Jetted Tub, Range/Oven: Built-In
- Basement
- Full
- Floor
- Carpet, Hardwood, Tile
- Garage Spaces
- 2
- Heating
- Forced Air, Gas: Central
- Roof
- Asphalt
- School District
- Weber
- Elementary School
- Burch Creek
- Middle School
- South Ogden
- High School
- Bonneville
- Style
- Split-Entry/Bi-Level
- Fireplaces
- 2
- Living Area
- 2,993
Mortgage Calculator
Listing courtesy of REDFIN CORPORATION.
Information deemed reliable but not guaranteed accurate. Buyer to verify all information. Terms of UseThe multiple listing information is provided by Wasatch Front Regional Multiple Listing Service, Inc. from a copyrighted compilation of listings. The compilation of listings and each individual listing are © 2026 Wasatch Front Regional Multiple Listing Service, Inc., All Rights Reserved.The information provided is for consumers' personal, non-commercial use and may not be used for any purpose other than to identify prospective properties consumers may be interested in purchasing.