Share this with your friends


+18018884801
Equity Real Estate - Select
10852 N 8325 W, Tremonton, UT 84337
- $639,900
- 3
- BD
- 2
- BA
- 2,251
- SqFt




- List Price
- $639,900
- Status
- ACTIVE
- MLS#
- 2176822
- Days on Market
- 76
- Price Change
- ▼ $9,100 1791069236
- Year Built
- 2026
- Bedrooms
- 3
- Bathrooms
- 2
- 3/4 Baths
- 1
- Square Feet
- 2,251
- Parcel Number
- 05-268-0012
- Acres
- 0.57
- Terms
- Cash, Conventional, FHA, VA Loan
- County
- Box Elder
- Region
- Trmntn; Thtchr; Hnyvl; Dwyvl
Property Description
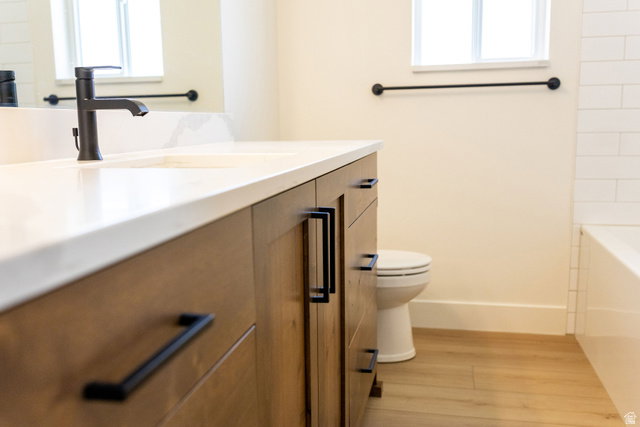
Builder will Buy Your Mortgage Intertest Rate Down Plus you can use your own Mortgage Company. Experience the Quality and Craftsmanship of this Custom-Built two-story Home, offering over 2,200 square feet of Thoughtfully Designed Living Space, including 1,851 square feet on the Main Level and a Versatile 400-square-foot Loft. Vaulted Ceilings Create an Open, Inviting Atmosphere, while the Natural Gas Fireplace with Handcrafted Mantel serves as the Focal Point of the Main Living Area. The Kitchen Features Granite Countertops and Custom Rassmussen Cabinets, Custom Hardware, which opens to the Main Living Area, making it ideal for Maximum Living Options and Entertaining. The Spacious Master Bedroom Suite includes a Walk-in Closet, a Walk-In Shower, Dual Vanities, Dual Shower Heads, and Premium Laminate Plank Flooring paired with Comfortable Carpet, which adds Warmth and Style throughout the Home. Built with quality in mind, this Home includes above-code insulation in the attic, 2 X 6 Framing, Premium Low-E Windows, 95 % Plus Efficient Furnace, Fully Insulated Garage and Garage Doors for enhanced Energy Efficiency, Plus Garage is Fully Painted for that always New Look. Enjoy outdoor living beneath the Vaulted Covered Patio. Thoughtfully designed and Meticulously Built, this Custom Home is ready to Welcome its New Family.
Additional Information
- Taxes
- $1
- Exterior Features
- Patio: Covered
- Interior Features
- Closet: Walk-In, Disposal, Floor Drains, Range: Gas, Range/Oven: Free Stdng., Vaulted Ceilings, Granite Countertops
- Basement
- Slab
- Floor
- Carpet, Laminate
- Garage Spaces
- 3
- Heating
- Forced Air, >= 95% efficiency
- Roof
- Asphalt, Pitched
- School District
- Box Elder
- Elementary School
- McKinley
- Middle School
- Bear River
- High School
- Bear River
- Style
- Stories: 2
- Fireplaces
- 1
- Living Area
- 2,251
How much is your home worth?
...get instant property value now!
Mortgage Calculator
Listing courtesy of WE.REALTY UTAH.
Information deemed reliable but not guaranteed accurate. Buyer to verify all information. Terms of UseThe multiple listing information is provided by Wasatch Front Regional Multiple Listing Service, Inc. from a copyrighted compilation of listings. The compilation of listings and each individual listing are © 2026 Wasatch Front Regional Multiple Listing Service, Inc., All Rights Reserved.The information provided is for consumers' personal, non-commercial use and may not be used for any purpose other than to identify prospective properties consumers may be interested in purchasing.