Share this with your friends


+18018884801
Equity Real Estate - Select
1845 W Canyon View Dr Unit 2118, St. George, UT 84770
- $410,000
- 2
- BD
- 2
- BA
- 1,428
- SqFt




- List Price
- $410,000
- Status
- ACTIVE
- MLS#
- 2191176
- Days on Market
- 0
- Year Built
- 2006
- Bedrooms
- 2
- Bathrooms
- 2
- Square Feet
- 1,428
- Parcel Number
- SG-LP-2-8-2118-A-1
- Terms
- Cash, Conventional
- County
- Washington
- Region
- St. George; Santa Clara; Ivins
- Subdivision
- Las Palmas Resort
Property Description
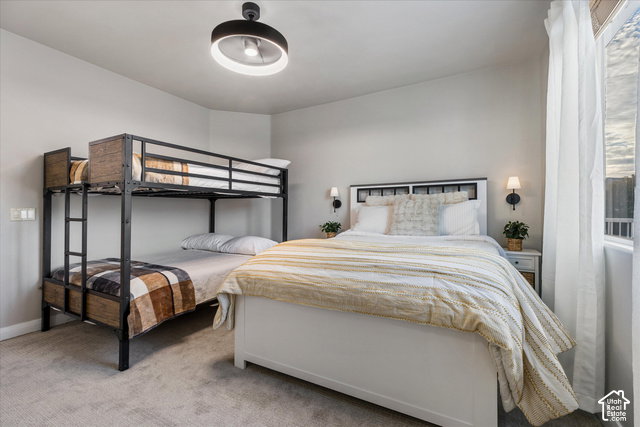
Incredible Views and Vacation Living This third-floor, end unit features a covered deck looking out over open desert toward Green Valley Gap, Moe's Valley, and Red Bluff. A beautiful 2-bedroom, 2-bath Las Palmas unit offers a quiet sanctuary away from the crowd, yet close to fun. Vaulted ceilings and recessed lighting make the great-room feel grand with a tiled gas fireplace that keeps evenings cozy. The kitchen keeps everyone together with white cabinetry, a gas range, and a wraparound breakfast bar, and the dining area slides right out to the deck. The primary suite has its own slider to the deck as well and features a walk-in closet, and a private bath. A second bedroom, a second full bath, and a separate laundry room round out the home, and a detached one-car garage adds parking and storage. Then there's Las Palmas: four resort-style pools (including a heated indoor pool), two hot tubs, a giant double waterslide, a splash pad, pickleball, basketball, volleyball, shuffleboard, a full fitness center, and The HUB clubhouse with billiards, foosball, and snacks on-site. Residents get key-fob access to all of it, and HOA dues cover the amenities plus cable TV, internet, water, garbage, roof, and exterior maintenance. Short-term rentals are allowed so it works as a getaway, an investment, or both.
Additional Information
- Taxes
- $2,624
- Hoa Fee
- $409
- HOA Amenities
- Cable TV, Fitness Center, Playground, Pool, Trash
- Exterior Features
- Deck; Covered
- Interior Features
- Disposal, Range/Oven: Free Stdng.
- Basement
- None
- Floor
- Carpet, Tile
- Garage Spaces
- 1
- Heating
- Gas: Central
- Roof
- Tile
- School District
- Washington
- Elementary School
- Arrowhead
- Middle School
- Dixie Middle
- High School
- Dixie
- Style
- Condo; Top Level
- Living Area
- 1,428
Mortgage Calculator
Listing courtesy of ERA Brokers Consolidated (Hurricane Branch).
Information deemed reliable but not guaranteed accurate. Buyer to verify all information. Terms of UseThe multiple listing information is provided by Wasatch Front Regional Multiple Listing Service, Inc. from a copyrighted compilation of listings. The compilation of listings and each individual listing are © 2026 Wasatch Front Regional Multiple Listing Service, Inc., All Rights Reserved.The information provided is for consumers' personal, non-commercial use and may not be used for any purpose other than to identify prospective properties consumers may be interested in purchasing.