2936 E La Joya Dr S, Holladay, UT 84124
- $1,400,000
- 4
- BD
- 3
- BA
- 3,104
- SqFt







- List Price
- $1,400,000
- Status
- ACTIVE
- MLS#
- 2183574
- Days on Market
- 0
- Year Built
- 1958
- Bedrooms
- 4
- Bathrooms
- 3
- 3/4 Baths
- 1
- Square Feet
- 3,104
- Parcel Number
- 22-02-179-013
- Acres
- 0.19
- Terms
- Cash, Conventional, FHA, VA Loan
- County
- Salt Lake
- Region
- Holladay; Millcreek
- Subdivision
- Holladay Hills #3
Property Description
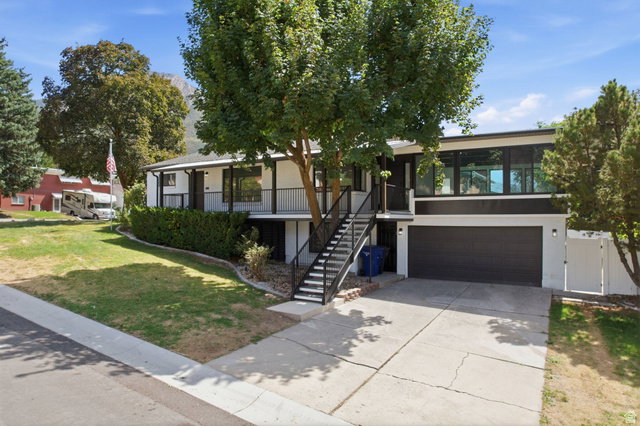
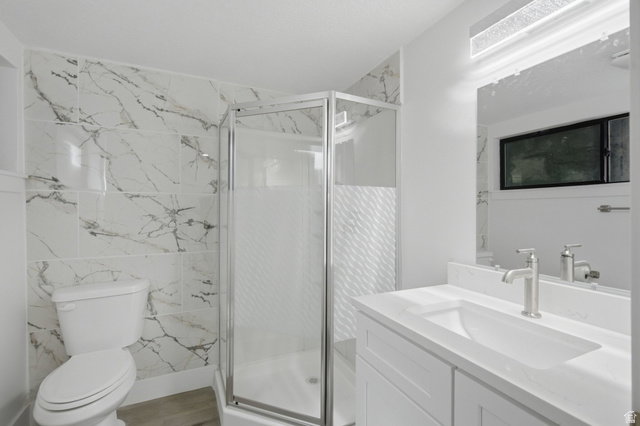
Welcome to this newly remodeled home, where mid-century modern beauty is combined with timeless charm! This 4 bedroom 3 bath brick rambler is ideally situated in sought-after Holladay on the East Bench of Salt Lake Valley. Welcome to a home that offers an inviting sense of warmth and character with thoughtful spaces designed for both everyday living and entertaining. Inside, you'll find an abundance of natural light through the many large windows, the warmth of a gas fireplace in the spacious recreation room, and a layout that provides room for everyone. With laundry rooms and family rooms on both floors, there is an easy opportunity to make this home multi-generational or have an ADU in the basement. Step outside and discover a wonderfully established setting with mature trees, full landscaping, and the fenced yard. The covered balcony-style deck runs along the front, the spacious deck with exceptional views provides entertaining space off the back, and the open patio makes space for a basketball hoop or seating area. There is additional space for a garden or an additional play area. This home provides the functionality today's buyers appreciate. Combining the classic architecture, large corner lot, and an enviable Holladay location make this a home both classy and comfortable. Come experience the upscale living you could have in your next home.
Additional Information
- Taxes
- $4,237
- Exterior Features
- Basement Entrance, Deck; Covered, Double Pane Windows, Out Buildings, Lighting, Storm Doors, Patio: Open
- Interior Features
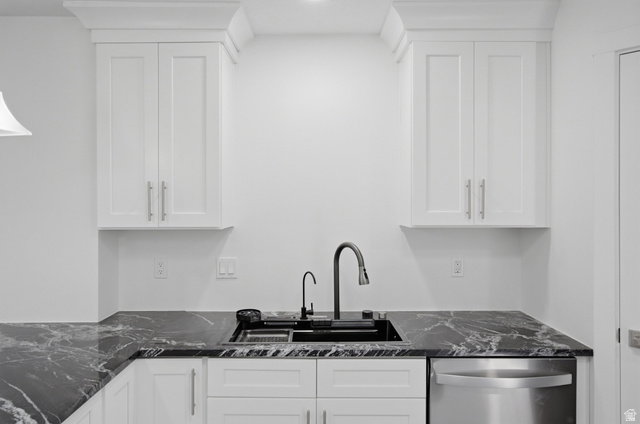
- Bath: Primary, Bath: Sep. Tub/Shower, Closet: Walk-In, Gas Log, Range/Oven: Built-In, Granite Countertops
- Basement
- Daylight, Entrance, Full
- Floor
- Carpet, Tile
- Garage Spaces
- 2
- Heating
- Forced Air
- Roof
- Asphalt
- School District
- Granite
- Elementary School
- Morningside
- Middle School
- Churchill
- High School
- Skyline
- Style
- Rambler/Ranch
- Fireplaces
- 1
- Living Area
- 3,104
Mortgage Calculator
Listing courtesy of Benchmark Utah LLC.
Information deemed reliable but not guaranteed accurate. Buyer to verify all information. Terms of UseThe multiple listing information is provided by Wasatch Front Regional Multiple Listing Service, Inc. from a copyrighted compilation of listings. The compilation of listings and each individual listing are © 2026 Wasatch Front Regional Multiple Listing Service, Inc., All Rights Reserved.The information provided is for consumers' personal, non-commercial use and may not be used for any purpose other than to identify prospective properties consumers may be interested in purchasing.