4333 S 1145 W Unit 49B, Taylorsville, UT 84123
- $265,000
- 2
- BD
- 1
- BA
- 894
- SqFt




- List Price
- $265,000
- Status
- ACTIVE
- MLS#
- 2183105
- Days on Market
- 0
- Year Built
- 1973
- Bedrooms
- 2
- Bathrooms
- 1
- Square Feet
- 894
- Parcel Number
- 21-02-156-195
- Acres
- 0.01
- Terms
- Cash, Conventional
- County
- Salt Lake
- Region
- Murray; Taylorsvl; Midvale
- Subdivision
- Meadowbrook
Property Description
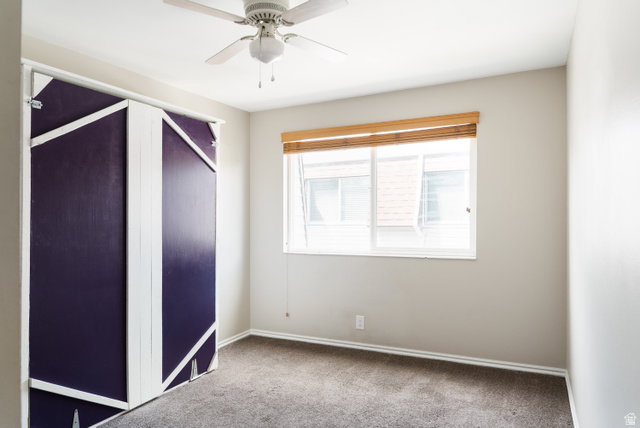
Usually, when I describe a home, I start at the front door or in the yard. But this special place feels like it is begging me to start a little further back and begin when you first enter the community. To their own surprise, my clients quickly fell in love with the community that lives in and surrounds Meadowbrook. When they moved in, they found something that made the home feel even more special, a caring community. The community backs up to a golf course, creating an incredible sense of open space and beautiful mountain views. The home itself feels spacious in the way it thoughtfully maximizes every inch. The main living area brings the kitchen, living room, and dining space together into one open room, creating a natural place to gather. Just off the kitchen, you'll find the laundry room and garage. Upstairs, the home naturally separates the main living spaces from the bedrooms, creating a little more privacy and quiet. The spacious primary bedroom offers a comfortable retreat, while the second bedroom has the added convenience of its own washer and dryer hookups. But what makes this place special isn't just the home itself. It's the feeling that begins the moment you enter the community and is carried though life spent in the home.
Additional Information
- Taxes
- $1,507
- Hoa Fee
- $315
- HOA Amenities
- Clubhouse, RV Parking, Maintenance, Pet Rules, Pets Permitted, Picnic Area, Playground, Pool, Sewer Paid, Snow Removal, Tennis Court(s), Trash, Water
- Exterior Features
- Double Pane Windows, Secured Parking
- Interior Features
- Closet: Walk-In, Disposal, Range/Oven: Built-In
- Basement
- None
- Floor
- Carpet, Hardwood
- Garage Spaces
- 1
- Heating
- Forced Air, Gas: Central
- Pool Features
- Gunite, Fenced, In Ground
- Roof
- Rubber
- School District
- Granite
- Elementary School
- John C. Fremont
- Middle School
- Eisenhower
- High School
- Granite Peaks
- Style
- Stories: 2
- Living Area
- 894
Mortgage Calculator
Listing courtesy of cityhome COLLECTIVE.
Information deemed reliable but not guaranteed accurate. Buyer to verify all information. Terms of UseThe multiple listing information is provided by Wasatch Front Regional Multiple Listing Service, Inc. from a copyrighted compilation of listings. The compilation of listings and each individual listing are © 2026 Wasatch Front Regional Multiple Listing Service, Inc., All Rights Reserved.The information provided is for consumers' personal, non-commercial use and may not be used for any purpose other than to identify prospective properties consumers may be interested in purchasing.