Share this with your friends


+18018884801
Equity Real Estate - Select
1440 Sheridan Dr, Ogden, UT 84404
- $589,000
- 4
- BD
- 3
- BA
- 2,784
- SqFt




- List Price
- $589,000
- Status
- UNDER CONTRACT
- MLS#
- 2183059
- Days on Market
- 50
- Price Change
- ▼ $10,000 1789700614
- Year Built
- 2002
- Bedrooms
- 4
- Bathrooms
- 3
- 3/4 Baths
- 1
- Square Feet
- 2,784
- Parcel Number
- 11-424-0001
- Acres
- 0.38
- Terms
- Cash, Conventional, FHA, VA Loan
- County
- Weber
- Region
- Ogdn; FarrW; Hrsvl; Pln Cty.
- Subdivision
- Garcia
Property Description
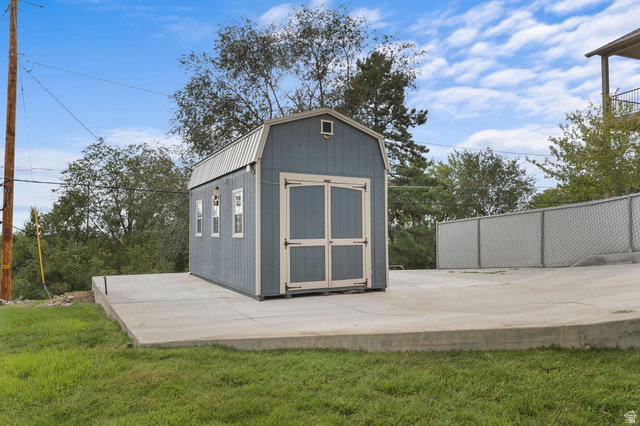
Stunning, updated home positioned high on the East Ogden bench with sweeping mountain and valley views. The chef's kitchen is equipped with custom cabinetry, granite countertops, stainless steel appliances, and a convenient pot filler. The fully finished basement includes a second kitchenette, offering exceptional flexibility for guests or multi-generational living. Outdoor living shines with dual frontage on both Sheridan and Taylor streets, a custom fire pit, and 3-tier garden boxes. A rare combined double lot provides expansive private space, with unique potential: the parcel was originally two separate buildable lots. It may offer possibilities for a secondary residence, detached structure, or future subdivision (buyer to verify zoning, subdivision potential, and building feasibility directly with the city). Be sure to click the 3D interactive tour and video button to see the potential this home offers.
Additional Information
- Taxes
- $3,960
- Exterior Features
- Balcony, Basement Entrance, Double Pane Windows, Lighting, Patio: Covered, Sliding Glass Doors, Walkout
- Interior Features
- Disposal, Oven: Double, Oven: Gas, Range: Gas, Granite Countertops, Smart Thermostat(s)
- Basement
- Daylight, Full, Walk-Out Access
- Floor
- Carpet, Laminate, Tile
- Garage Spaces
- 2
- Heating
- Forced Air, Gas: Central
- Roof
- Asphalt
- School District
- Ogden
- Elementary School
- Hillcrest
- Middle School
- Highland
- High School
- Ben Lomond
- Style
- Rambler/Ranch
- Living Area
- 2,784
How much is your home worth?
...get instant property value now!
Mortgage Calculator
Listing courtesy of Realtypath LLC (Summit).
Information deemed reliable but not guaranteed accurate. Buyer to verify all information. Terms of UseThe multiple listing information is provided by Wasatch Front Regional Multiple Listing Service, Inc. from a copyrighted compilation of listings. The compilation of listings and each individual listing are © 2026 Wasatch Front Regional Multiple Listing Service, Inc., All Rights Reserved.The information provided is for consumers' personal, non-commercial use and may not be used for any purpose other than to identify prospective properties consumers may be interested in purchasing.