Share this with your friends


+18018884801
Equity Real Estate - Select
5386 W Little Water Peak Dr, Riverton, UT 84096
- $825,000
- 8
- BD
- 4
- BA
- 4,162
- SqFt










- List Price
- $825,000
- Status
- UNDER CONTRACT
- MLS#
- 2183056
- Days on Market
- 51
- Price Change
- ▼ $10,000 1791235813
- Year Built
- 2003
- Bedrooms
- 8
- Bathrooms
- 4
- Square Feet
- 4,162
- Parcel Number
- 32-01-327-009
- Acres
- 0.28
- Terms
- Cash, Conventional, FHA, VA Loan
- County
- Salt Lake
- Region
- WJ; SJ; Rvrton; Herriman; Bingh
- Subdivision
- Meadows
Property Description
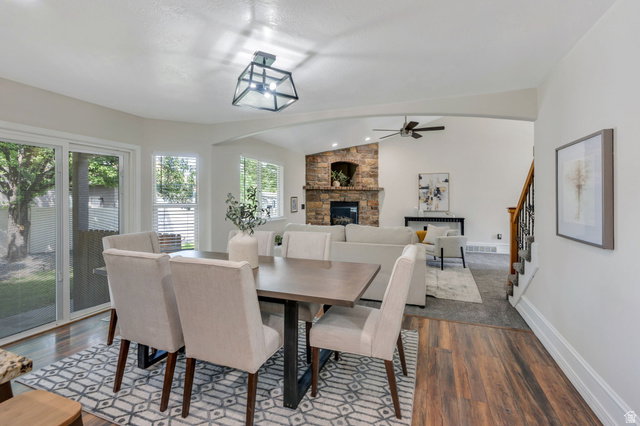
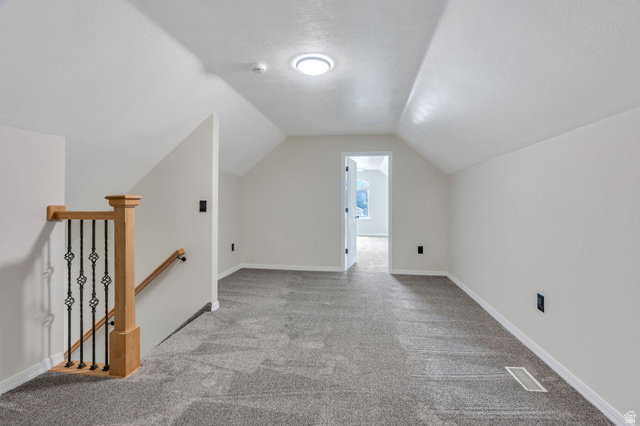
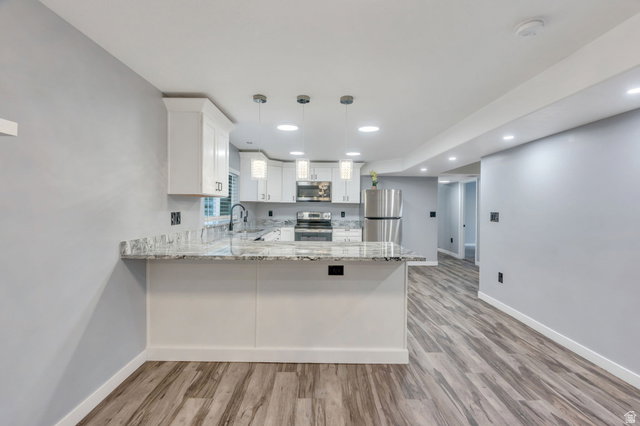
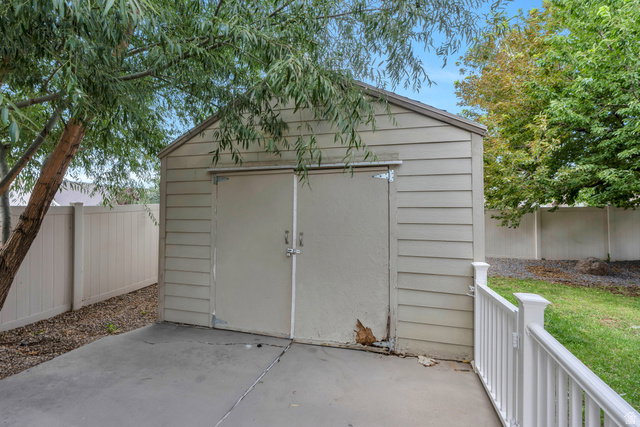
Welcome to this beautiful Riverton rambler, ideally situated on a spacious .28-acre corner lot with exceptional outdoor space, versatile living options, and convenient access to some of the area's best parks and recreation. Just a short distance from the Rosecrest Splash Pad, Autumn Dusk Park, Foothills Park, Monarch Meadows Park, and within walking distance of the Rose Creek Trailhead, this home is perfectly positioned for enjoying an active lifestyle. A beautiful knotty alder front door welcomes you into a bright and thoughtfully designed interior featuring vaulted ceilings, a formal living room, and an inviting great room centered around a striking large stone fireplace. The crisp kitchen showcases stylish two-tone cabinetry, stainless steel appliances, and ample space for both everyday meals and entertaining. The dining area provides direct access to the covered patio, creating an easy transition to outdoor living. The spacious main-level primary suite offers a comfortable retreat with vaulted ceilings and a beautiful ensuite bathroom featuring a soaking tub, large walk-in shower, and generous walk-in closet. A conveniently located main-floor laundry room adds to the home's functionality. Downstairs, the finished lower level offers an exceptional mother-in-law suite complete with a full kitchen, private entrance, large ensuite bathroom, and dedicated laundry. Whether used for extended family, guests, multi-generational living, or additional living space, this area provides incredible flexibility. Outside, the meticulously landscaped yard offers plenty of room to enjoy the seasons, while the large corner lot, RV parking, storage shed, and covered patio provide the space and functionality you've been looking for. The 3-car garage adds even more room for vehicles, storage, hobbies, and everyday needs. With its spacious lot, beautiful brick exterior, versatile mother-in-law suite, exceptional garage and parking options, and proximity to parks and trails, this Riverton home offers a rare combination of comfort, flexibility, and lifestyle. Come see everything this exceptional property has to offer!
Additional Information
- Taxes
- $4,856
- Exterior Features
- Basement Entrance, Double Pane Windows, Entry (Foyer), Out Buildings, Patio: Covered, Walkout
- Interior Features
- Accessory Apt, Basement Apartment, Bath: Primary, Bath: Sep. Tub/Shower, Closet: Walk-In, Disposal, Gas Log, Jetted Tub, Kitchen: Second, Mother-in-Law Apt., Range/Oven: Free Stdng., Vaulted Ceilings, Granite Countertops
- Basement
- Daylight, Entrance, Full
- Floor
- Carpet, Tile
- Garage Spaces
- 4
- Heating
- Forced Air, Gas: Central
- Roof
- Asphalt
- School District
- Jordan
- Elementary School
- Blackridge
- Middle School
- South Hills
- Style
- Rambler/Ranch
- Fireplaces
- 1
- Living Area
- 4,162
How much is your home worth?
...get instant property value now!
Mortgage Calculator
Listing courtesy of Zander Real Estate Team PLLC.
Information deemed reliable but not guaranteed accurate. Buyer to verify all information. Terms of UseThe multiple listing information is provided by Wasatch Front Regional Multiple Listing Service, Inc. from a copyrighted compilation of listings. The compilation of listings and each individual listing are © 2026 Wasatch Front Regional Multiple Listing Service, Inc., All Rights Reserved.The information provided is for consumers' personal, non-commercial use and may not be used for any purpose other than to identify prospective properties consumers may be interested in purchasing.