1035 W Hidden Dr, Layton, UT 84041
- $489,000
- 3
- BD
- 2
- BA
- 1,998
- SqFt








- List Price
- $489,000
- Status
- ACTIVE
- MLS#
- 2182938
- Days on Market
- 0
- Year Built
- 2006
- Bedrooms
- 3
- Bathrooms
- 2
- Square Feet
- 1,998
- Parcel Number
- 09-348-0030
- Acres
- 0.06
- Terms
- Cash, Conventional, FHA, VA Loan
- County
- Davis
- Region
- Kaysville; Fruit Heights; Layton
- Subdivision
- Hidden Gardens
Property Description
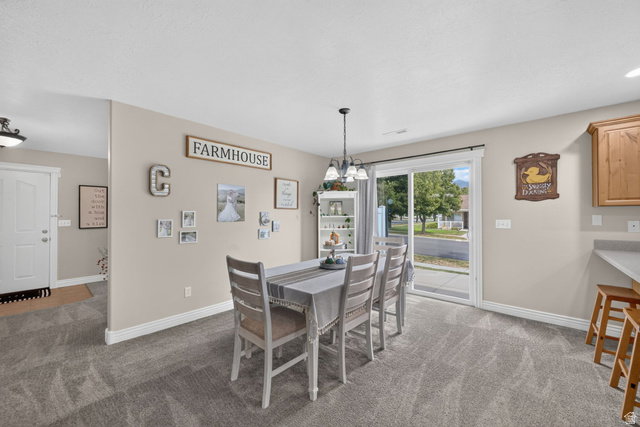
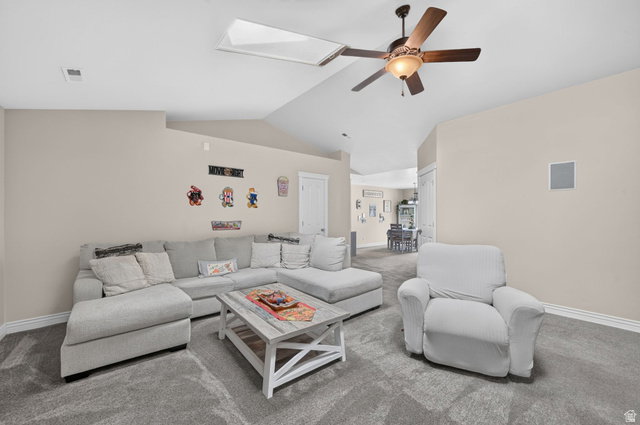
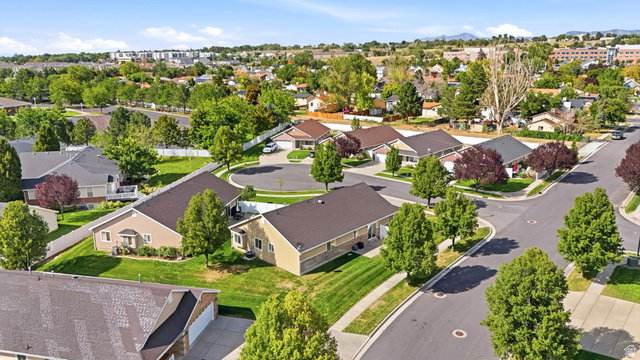
Welcome to this charming single-level home nestled in a quiet and welcoming neighborhood. This home offers the perfect blend of comfort, convenience, and low-maintenance living, with an open floor plan designed for everyday living and entertaining. The spacious kitchen is a standout feature, showcasing beautiful knotty alder cabinets, plenty of storage, and ample workspace for cooking and gathering with family and friends. The open layout allows the kitchen to flow naturally into the living areas, creating a warm and inviting space throughout the home. Enjoy the convenience of one-level living with a generously sized primary bedroom featuring a relaxing jetted tub and a comfortable retreat-like feel. The home also offers an extra-deep garage providing additional space for storage, hobbies, or larger vehicles. Located on a desirable corner lot, this property offers more yard space and added privacy compared to many neighboring homes. The HOA takes care of lawn maintenance, allowing you to spend less time on yard work and more time enjoying your home and community. With a peaceful neighborhood setting, thoughtful design, and features that make daily living easy, this home is a wonderful opportunity you won't want to miss. Square footage figures are provided as a courtesy estimate only and were obtained from County records. Buyer is advised to obtain an independent measurement.
Additional Information
- Taxes
- $2,537
- Hoa Fee
- $140
- HOA Amenities
- Maintenance, Pets Permitted, Snow Removal, Water
- Exterior Features
- Lighting, Skylights, Sliding Glass Doors, Storm Windows, Patio: Open
- Interior Features
- Alarm: Security, Bath: Primary, Bath: Sep. Tub/Shower, Closet: Walk-In, Disposal, Floor Drains, Great Room, Jetted Tub, Range/Oven: Free Stdng., Vaulted Ceilings
- Basement
- None, Slab
- Floor
- Carpet, Laminate, Tile
- Garage Spaces
- 2
- Heating
- Forced Air, Gas: Central
- Roof
- Asphalt
- School District
- Davis
- Elementary School
- Lincoln
- Middle School
- North Layton
- High School
- Northridge
- Style
- Rambler/Ranch
- Fireplaces
- 1
- Living Area
- 1,998
Mortgage Calculator
Listing courtesy of Hooper Homes Inc.
Information deemed reliable but not guaranteed accurate. Buyer to verify all information. Terms of UseThe multiple listing information is provided by Wasatch Front Regional Multiple Listing Service, Inc. from a copyrighted compilation of listings. The compilation of listings and each individual listing are © 2026 Wasatch Front Regional Multiple Listing Service, Inc., All Rights Reserved.The information provided is for consumers' personal, non-commercial use and may not be used for any purpose other than to identify prospective properties consumers may be interested in purchasing.