Share this with your friends


+18018884801
Equity Real Estate - Select
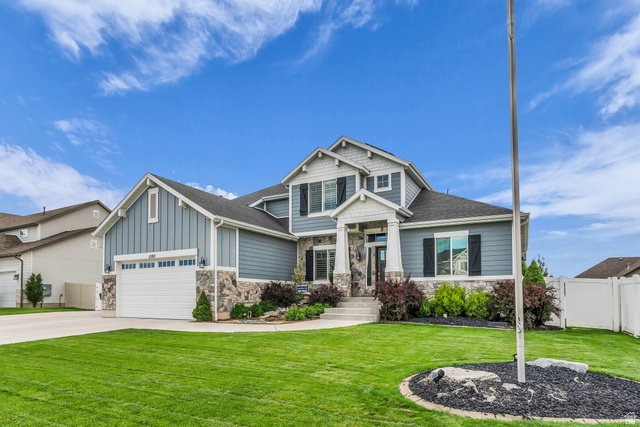
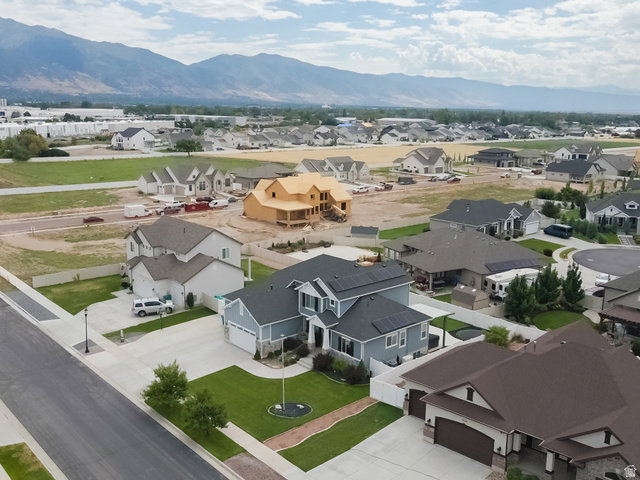
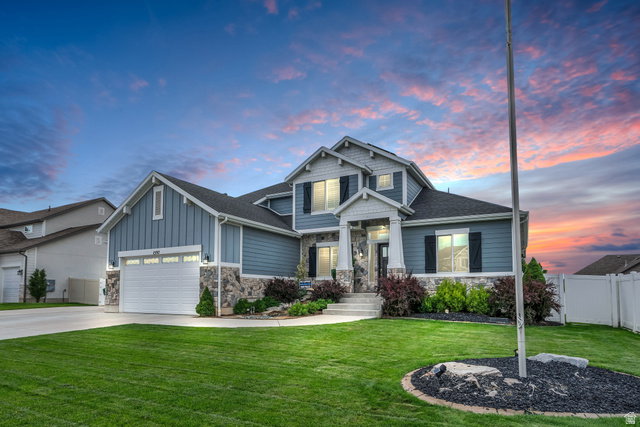
1597 W 475 N, Layton, UT 84041
- $1,149,000
- 6
- BD
- 4
- BA
- 4,300
- SqFt







- List Price
- $1,149,000
- Status
- ACTIVE
- MLS#
- 2182866
- Days on Market
- 50
- Price Change
- ▼ $46,000 1792373846
- Year Built
- 2017
- Bedrooms
- 6
- Bathrooms
- 4
- 1/2 Baths
- 1
- Square Feet
- 4,300
- Parcel Number
- 10-307-0229
- Acres
- 0.25
- Terms
- Cash, Conventional, FHA, VA Loan
- County
- Davis
- Region
- Kaysville; Fruit Heights; Layton
Property Description
*** Sellers to include $20K in Concessions *** This stunning 4,300 sq. ft. home offers 6 bedrooms, 3.5 bathrooms, and an incredible list of thoughtful upgrades designed to elevate everyday living. From the moment you arrive, you'll discover a home that blends luxury, comfort, and convenience in every detail. Start your day with a workout in the fully equipped basement gym, complete with an included free-weight set. From there, head upstairs to the gourmet kitchen, where you'll find an oversized walk-in pantry with a butcher-block countertop, extended quartz countertops, and plenty of space to enjoy breakfast at the expansive island or dining area. As you enjoy your morning drink, relax while catching up on the news or your favorite program on the included 85-inch TV, beautifully integrated into the custom floating entertainment center. When it's time to work, you can choose between the daily commute or the comfort of your spacious home office, accessed through elegant French doors and accompanied by the soothing sound of the waterfall feature just outside. After a productive day, unwind in your private basement theater featuring a projector, a massive 135-inch screen and an immersive 11.2 surround sound, creating the ultimate movie-night experience. As the evening winds down, step outside to relax in the hot tub or gather with friends and family around the outdoor fireplace under the stars. The best part? Tomorrow, you get to do it all over again. This is more than a home. It's a lifestyle designed for comfort, entertainment, resilience, and everyday luxury.
Additional Information
- Taxes
- $4,694
- Hoa Fee
- $170
- HOA Amenities
- Playground, Pool
- Exterior Features
- Attic Fan, Deck; Covered, Lighting, Patio: Covered
- Interior Features
- Alarm: Security, Bar: Wet, Bath: Primary, Bath: Sep. Tub/Shower, Closet: Walk-In, Den/Office, Disposal, French Doors, Great Room, Oven: Double, Oven: Gas, Range/Oven: Built-In, Vaulted Ceilings, Instantaneous Hot Water, Granite Countertops, Theater Room, Video Door Bell(s), Video Camera(s), Smart Thermostat(s)
- Basement
- Full
- Floor
- Carpet, Tile
- Garage Spaces
- 3
- Heating
- Forced Air, Active Solar
- Roof
- Asphalt
- School District
- Davis
- Elementary School
- Ellison Park
- Middle School
- Shoreline Jr High
- High School
- Layton
- Style
- Rambler/Ranch
- Fireplaces
- 1
- Living Area
- 4,300
How much is your home worth?
...get instant property value now!
Mortgage Calculator
Listing courtesy of Odyssey Real Estate.
Information deemed reliable but not guaranteed accurate. Buyer to verify all information. Terms of UseThe multiple listing information is provided by Wasatch Front Regional Multiple Listing Service, Inc. from a copyrighted compilation of listings. The compilation of listings and each individual listing are © 2026 Wasatch Front Regional Multiple Listing Service, Inc., All Rights Reserved.The information provided is for consumers' personal, non-commercial use and may not be used for any purpose other than to identify prospective properties consumers may be interested in purchasing.