Share this with your friends


+18018884801
Equity Real Estate - Select
172 S 350 E, Farmington, UT 84025
- $550,000
- 5
- BD
- 2
- BA
- 1,948
- SqFt




- List Price
- $550,000
- Status
- ACTIVE
- MLS#
- 2182809
- Days on Market
- 47
- Price Change
- ▼ $9,000 1791410283
- Year Built
- 1960
- Bedrooms
- 5
- Bathrooms
- 2
- Square Feet
- 1,948
- Parcel Number
- 07-032-0028
- Acres
- 0.23
- Terms
- Cash, Conventional, FHA, VA Loan
- County
- Davis
- Region
- Bntfl; NSL; Cntrvl; WdX; Frmtn
Property Description
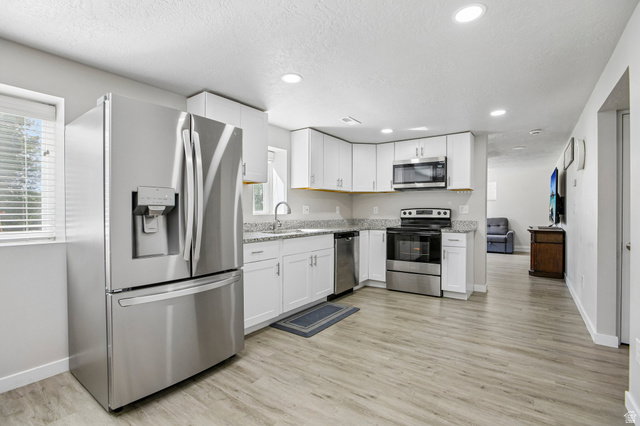
SINGLE LEVEL LIVING WITH AN ADU. Two full living levels, and the lower one is finished as beautifully as the main. Upstairs: easy one-level living in a 1960 brick rambler, with an updated kitchen, stainless appliances, a full bath and bedrooms. Downstairs: 960 more finished square feet with its own kitchen, its own full bath, its own bedrooms and its own private outside entrance - room for extended family, guests, a home office or a studio without anyone tripping over each other. Home has updated the kitchens, bathrooms, roof and furnace in roughly the last five to six years, so the expensive decisions are already made. Original-townsite Farmington on 0.23 acre, carport parking, minutes to Farmington Station, Station Park, Lagoon and I-15. Lower level is not currently a permitted accessory dwelling unit; per Farmington City the home qualifies and the application is free for a new owner to file. Square footage is a courtesy estimate from county records; buyer to obtain an independent measurement.
Additional Information
- Taxes
- $2,812
- Exterior Features
- Basement Entrance, Double Pane Windows, Lighting, Porch: Open, Walkout, Patio: Open
- Interior Features
- Basement Apartment, Closet: Walk-In, Disposal, Great Room, Kitchen: Second, Kitchen: Updated, Mother-in-Law Apt., Range/Oven: Free Stdng., Granite Countertops
- Basement
- Daylight, Entrance, Walk-Out Access
- Floor
- Carpet, Tile
- Heating
- Forced Air, Gas: Central
- Roof
- Asphalt
- School District
- Davis
- Elementary School
- Farmington
- Middle School
- Farmington
- High School
- Farmington
- Style
- Rambler/Ranch
- Living Area
- 1,948
How much is your home worth?
...get instant property value now!
Mortgage Calculator
Listing courtesy of Real Broker, LLC.
Information deemed reliable but not guaranteed accurate. Buyer to verify all information. Terms of UseThe multiple listing information is provided by Wasatch Front Regional Multiple Listing Service, Inc. from a copyrighted compilation of listings. The compilation of listings and each individual listing are © 2026 Wasatch Front Regional Multiple Listing Service, Inc., All Rights Reserved.The information provided is for consumers' personal, non-commercial use and may not be used for any purpose other than to identify prospective properties consumers may be interested in purchasing.