564 Sellwood Ct, Ogden, UT 84401
- $399,900
- 3
- BD
- 3
- BA
- 2,286
- SqFt




- List Price
- $399,900
- Status
- ACTIVE
- MLS#
- 2182630
- Days on Market
- 1
- Year Built
- 2007
- Bedrooms
- 3
- Bathrooms
- 3
- 1/2 Baths
- 1
- Square Feet
- 2,286
- Parcel Number
- 01-094-0012
- Acres
- 0.03
- Terms
- Assumable, Cash, Conventional, FHA, Lease Option, Seller Finance, VA Loan
- County
- Weber
- Region
- Ogdn; W Hvn; Ter; Rvrdl
- Subdivision
- Jefferson Ave
Property Description
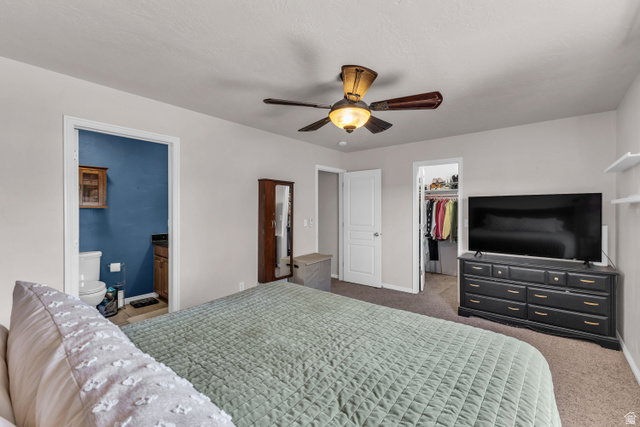
Welcome home! This corner-unit townhome lives like a single-family home and comes with seller financing available, ask about terms! Tucked in a gated community in the charming Ogden Historic District, this well maintained 3 bed 2.5 Bath home offers a fully finished basement, a private fenced backyard, and an attached 2-car garage. Over 2200 square feet! Enjoy the character of the historic district with the ease of low-maintenance townhome living. Walkable to downtown Ogden and Historic 25th Street. Square footage figures are provided as a courtesy estimate based on an appraisal; buyers are advised to obtain an independent measurement. Agent is related to Seller.
Additional Information
- Taxes
- $2,440
- Hoa Fee
- $200
- HOA Amenities
- Controlled Access, Gated, Insurance, Maintenance, Pet Rules, Pets Permitted, Picnic Area, Snow Removal
- Exterior Features
- Basement Entrance, Double Pane Windows, Lighting, Porch: Open, Secured Parking, Skylights, Sliding Glass Doors, Walkout, Patio: Open
- Interior Features
- Bar: Dry, Bath: Primary, Closet: Walk-In, Disposal, Gas Log, Great Room, Oven: Gas, Range: Gas, Range/Oven: Built-In, Vaulted Ceilings, Granite Countertops, Smart Thermostat(s)
- Basement
- Full
- Floor
- Carpet, Tile
- Garage Spaces
- 2
- Heating
- Forced Air, Gas: Central
- Roof
- Asphalt, Composition, Pitched
- School District
- Ogden
- Elementary School
- James Madison
- Middle School
- Mound Fort
- High School
- Ogden
- Style
- Townhouse; Row-end
- Fireplaces
- 1
- Living Area
- 2,286
Mortgage Calculator
Listing courtesy of Anchor Point Realty LLC.
Information deemed reliable but not guaranteed accurate. Buyer to verify all information. Terms of UseThe multiple listing information is provided by Wasatch Front Regional Multiple Listing Service, Inc. from a copyrighted compilation of listings. The compilation of listings and each individual listing are © 2026 Wasatch Front Regional Multiple Listing Service, Inc., All Rights Reserved.The information provided is for consumers' personal, non-commercial use and may not be used for any purpose other than to identify prospective properties consumers may be interested in purchasing.