Share this with your friends


+18018884801
Equity Real Estate - Select
255 W 2700 N Unit 3, Pleasant View, UT 84414
- $360,000
- 3
- BD
- 3
- BA
- 1,620
- SqFt




- List Price
- $360,000
- Status
- ACTIVE
- MLS#
- 2182178
- Days on Market
- 49
- Price Change
- ▼ $5,000 1789620280
- Year Built
- 2013
- Bedrooms
- 3
- Bathrooms
- 3
- 1/2 Baths
- 1
- Square Feet
- 1,620
- Parcel Number
- 17-364-0003
- Acres
- 0.03
- Terms
- Cash, Conventional, FHA, VA Loan
- County
- Weber
- Region
- Ogdn; FarrW; Hrsvl; Pln Cty.
- Subdivision
- Cove At Pleasant View
Property Description
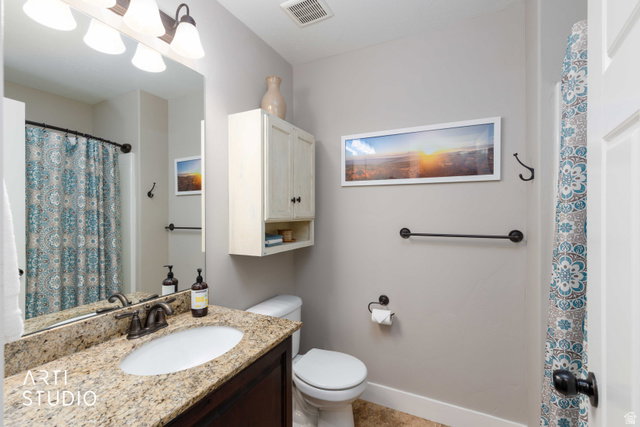
Welcome to The Cove at Pleasant View! This 3-bedroom, 2.5-bath townhouse offers 1,620 square feet of comfortable living in a convenient Pleasant View location. The main level features an open living and dining area with a functional kitchen featuring granite countertops, while upstairs you'll find all three bedrooms, including a spacious primary suite. A detached 2-car garage provides plenty of room for parking and additional storage. Enjoy low-maintenance living with HOA-maintained landscaping and exterior building maintenance, giving you more time for the things you enjoy. Conveniently located near schools, shopping, dining and easy access to I-15, with the mountains and year-round Northern Utah recreation just minutes away. Whether you're looking for your first home, downsizing, or simply want the convenience of townhouse living, this home offers an easy-to-maintain place to make your own.
Additional Information
- Taxes
- $2,361
- Hoa Fee
- $230
- HOA Amenities
- Insurance, Maintenance, Pet Rules, Pets Permitted, Playground, Sewer Paid, Snow Removal, Trash, Water
- Exterior Features
- Double Pane Windows, Patio: Open
- Interior Features
- Alarm: Fire, Bath: Primary, Closet: Walk-In, Disposal, Oven: Gas, Granite Countertops
- Basement
- None
- Floor
- Tile, Vinyl
- Garage Spaces
- 2
- Heating
- Forced Air, Gas: Central, Gas: Stove
- Roof
- Asphalt
- School District
- Weber
- Elementary School
- Majestic
- Middle School
- Orion
- High School
- Weber
- Style
- Townhouse; Row-mid
- Living Area
- 1,620
How much is your home worth?
...get instant property value now!
Mortgage Calculator
Listing courtesy of ERA Brokers Consolidated (Ogden).
Information deemed reliable but not guaranteed accurate. Buyer to verify all information. Terms of UseThe multiple listing information is provided by Wasatch Front Regional Multiple Listing Service, Inc. from a copyrighted compilation of listings. The compilation of listings and each individual listing are © 2026 Wasatch Front Regional Multiple Listing Service, Inc., All Rights Reserved.The information provided is for consumers' personal, non-commercial use and may not be used for any purpose other than to identify prospective properties consumers may be interested in purchasing.