585 S 2200 W, Layton, UT 84041
- $799,900
- 4
- BD
- 3
- BA
- 3,831
- SqFt






- List Price
- $799,900
- Status
- ACTIVE
- MLS#
- 2182171
- Days on Market
- 4
- Year Built
- 2014
- Bedrooms
- 4
- Bathrooms
- 3
- 1/2 Baths
- 1
- Square Feet
- 3,831
- Parcel Number
- 11-747-0145
- Acres
- 0.24
- Terms
- Cash, Conventional, FHA, VA Loan
- County
- Davis
- Region
- Kaysville; Fruit Heights; Layton
- Subdivision
- Evergreen Farms
Property Description
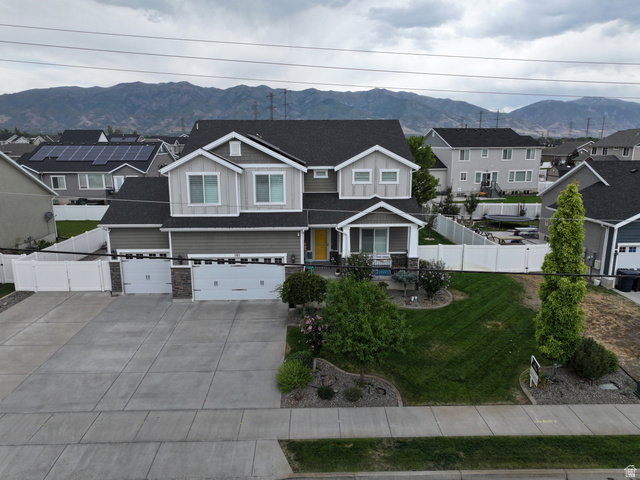
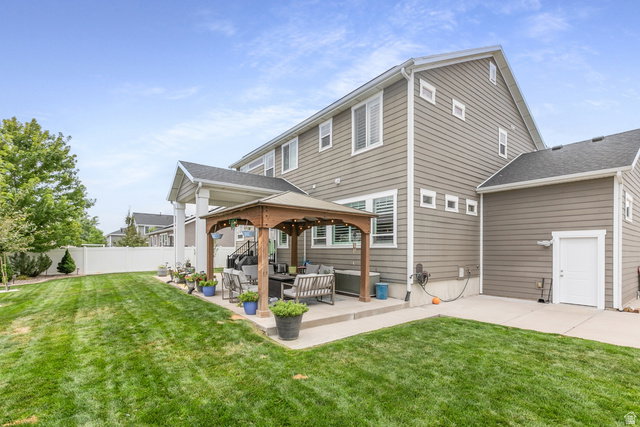
Stunning home in South Layton! Tons of natural light in this open floorplan. The main level has modern LVP flooring creating a smooth flow in the kitchen, dining, and entryway. The great room is designed for accommodating large gatherings. Walk outside to the oversized covered patio, perfect for shady evening entertaining. The spacious yard is fully fenced. The home has approx 10 kW High-Power SOLAR PANELS, for more energy, and PLANTATION SHUTTERS throughout! The 2nd level has 4 large bedrooms, all bedrooms have a walk-in closet, plus an open loft area. The primary suite is open and airy. The primary bath features a separate tub and shower, and spacious walk-in closet. Don't miss seeing the 3 car garage, it's extra tall, wide and deep! The RV parking has plenty of room for your RV toys. Schools are new and within walking distance! The home is ideally located for an easy commute to I-15 and the West Davis Corridor.
Additional Information
- Taxes
- $3,605
- Hoa Fee
- $30
- Exterior Features
- Double Pane Windows, Out Buildings, Patio: Covered
- Interior Features
- Bath: Primary, Bath: Sep. Tub/Shower, Closet: Walk-In, Disposal, Oven: Gas, Range: Gas, Range/Oven: Free Stdng., Vaulted Ceilings, Granite Countertops
- Basement
- Full
- Floor
- Carpet, Tile
- Garage Spaces
- 3
- Heating
- Forced Air, Gas: Central, >= 95% efficiency
- Roof
- Asphalt
- School District
- Davis
- Elementary School
- Heritage
- Middle School
- Shoreline Jr High
- High School
- Layton
- Style
- Stories: 2
- Living Area
- 3,831
Mortgage Calculator
Listing courtesy of Berkshire Hathaway HomeServices Utah Properties (So Ogden).
Information deemed reliable but not guaranteed accurate. Buyer to verify all information. Terms of UseThe multiple listing information is provided by Wasatch Front Regional Multiple Listing Service, Inc. from a copyrighted compilation of listings. The compilation of listings and each individual listing are © 2026 Wasatch Front Regional Multiple Listing Service, Inc., All Rights Reserved.The information provided is for consumers' personal, non-commercial use and may not be used for any purpose other than to identify prospective properties consumers may be interested in purchasing.