132 E 2050 N, Centerville, UT 84014
- $750,000
- 4
- BD
- 4
- BA
- 3,518
- SqFt







- List Price
- $750,000
- Status
- ACTIVE
- MLS#
- 2181991
- Days on Market
- 6
- Year Built
- 1986
- Bedrooms
- 4
- Bathrooms
- 4
- 1/2 Baths
- 1
- 3/4 Baths
- 1
- Square Feet
- 3,518
- Parcel Number
- 07-115-0716
- Acres
- 0.21
- Terms
- Cash, Conventional, FHA, VA Loan
- County
- Davis
- Region
- Bntfl; NSL; Cntrvl; WdX; Frmtn
- Subdivision
- Rolling Hills Estates
Property Description
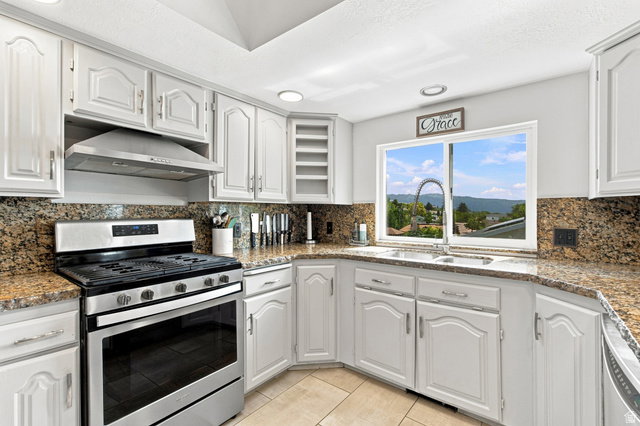
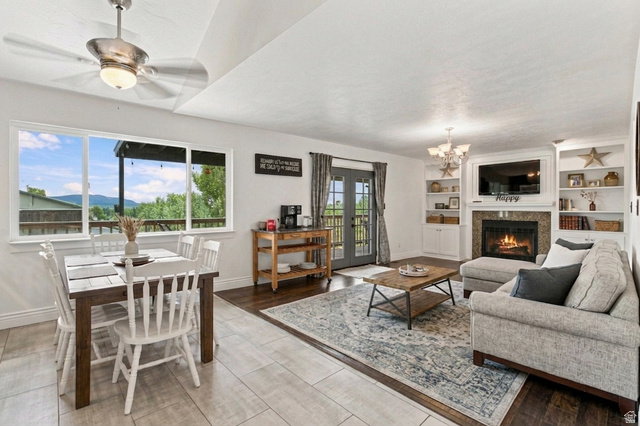
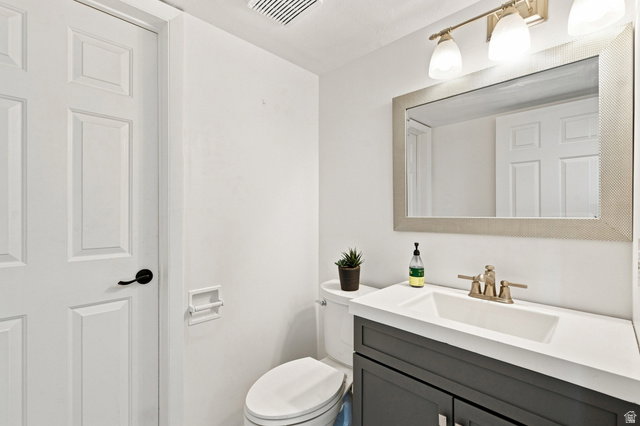
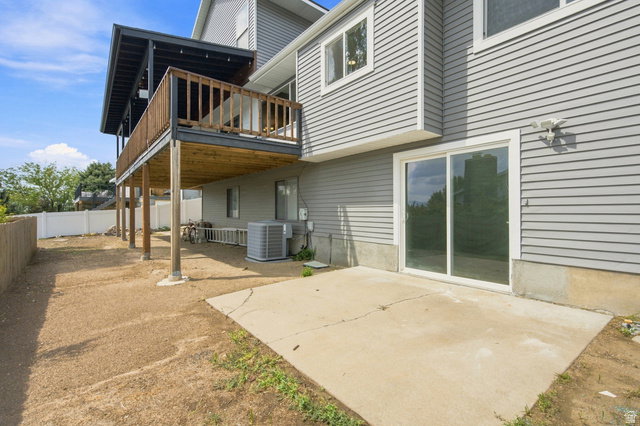
Welcome to this meticulously maintained 3,500-square-foot home offering 4 bedrooms, 3.5 bathrooms, and a 2-car garage. The spacious interior features vaulted ceilings, a wet bar in the basement, and a thoughtful layout designed for both everyday living and entertaining. Some of the recent updates include a newer roof and deck, while additional features such as newer laminate flooring, partially updated windows, updated basement bathroom, updated main half bath, updated kitchen, a radon mitigation system and central vacuum add comfort and convenience. A unique bonus is the finished/usable space beneath the garage, maximizing the home's footprint in an area that is often left unexcavated. This well-cared-for property offers an impressive combination of space, functionality, and thoughtful features throughout. Square footage figures are provided as a courtesy estimate only and were obtained from Davis County . Buyer is advised to obtain an independent measurement.
Additional Information
- Taxes
- $3,766
- Exterior Features
- Basement Entrance, Bay Box Windows, Deck; Covered, Double Pane Windows, Entry (Foyer), Porch: Open, Sliding Glass Doors, Walkout, Patio: Open
- Interior Features
- Bar: Wet, Bath: Primary, Central Vacuum, Disposal, Floor Drains, French Doors, Gas Log, Kitchen: Updated, Range/Oven: Free Stdng., Vaulted Ceilings, Granite Countertops, Smart Thermostat(s)
- Basement
- Daylight, Entrance, Full, Walk-Out Access
- Floor
- Carpet, Laminate, Tile
- Garage Spaces
- 2
- Heating
- Electric, Forced Air, Gas: Central, Gas: Stove
- Roof
- Asphalt
- School District
- Davis
- Elementary School
- Reading
- Middle School
- Centerville
- High School
- Viewmont
- Style
- Stories: 2
- Fireplaces
- 2
- Living Area
- 3,518
Mortgage Calculator
Listing courtesy of Realtypath LLC (Innovate).
Information deemed reliable but not guaranteed accurate. Buyer to verify all information. Terms of UseThe multiple listing information is provided by Wasatch Front Regional Multiple Listing Service, Inc. from a copyrighted compilation of listings. The compilation of listings and each individual listing are © 2026 Wasatch Front Regional Multiple Listing Service, Inc., All Rights Reserved.The information provided is for consumers' personal, non-commercial use and may not be used for any purpose other than to identify prospective properties consumers may be interested in purchasing.