Share this with your friends


+18018884801
Equity Real Estate - Select
1522 E Amblewood Ln, Millcreek, UT 84124
- $990,000
- 8
- BD
- 4
- BA
- 4,142
- SqFt







- List Price
- $990,000
- Status
- ACTIVE
- MLS#
- 2181870
- Days on Market
- 51
- Year Built
- 1989
- Bedrooms
- 8
- Bathrooms
- 4
- 1/2 Baths
- 1
- 3/4 Baths
- 2
- Square Feet
- 4,142
- Parcel Number
- 22-04-128-063
- Acres
- 0.24
- Terms
- Cash, Conventional, FHA, VA Loan
- County
- Salt Lake
- Region
- Holladay; Millcreek
- Subdivision
- Amblewood Springs
Property Description
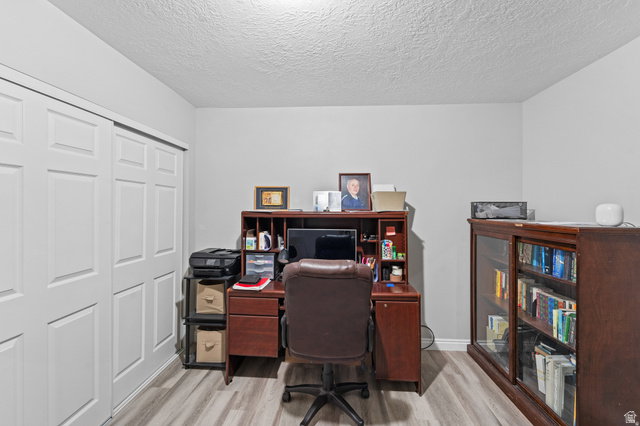
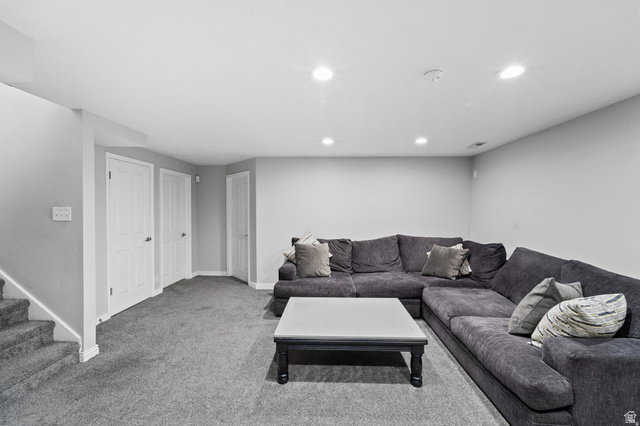
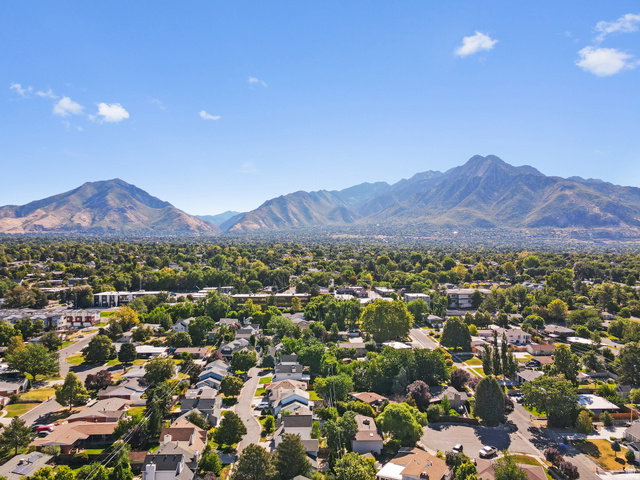
From the moment you step inside, this beautifully updated Millcreek home unfolds with an unexpected sense of space, light, and possibility. Offering an abundance of space with three family rooms, eight bedrooms, and four bathrooms, the home feels fresh, modern, and remarkably versatile, with vaulted ceilings, dramatic arched windows, and multiple living and recreation areas designed to adapt to nearly any lifestyle. The remodeled kitchen features quartz countertops, updated cabinetry, stainless steel appliances, a generous island, and skylights, while the main-level primary suite offers a walk-in closet and a spa-like bathroom with dual sinks, a jetted tub, and a separate glass shower. Outside, the home's distinctive placement creates expansive, fully fenced side yards surrounded by mature trees and established landscaping, giving the covered patio and outdoor spaces a peaceful, courtyard-like sense of privacy. An oversized detached two-car garage with workshop and storage space, along with generous RV parking, completes a rare combination of size, privacy, versatility, and move-in-ready style that truly needs to be experienced in person.
Additional Information
- Taxes
- $5,160
- Hoa Fee
- $50
- HOA Amenities
- Snow Removal
- Exterior Features
- Bay Box Windows, Double Pane Windows, Entry (Foyer), Lighting, Patio: Covered, Porch: Open, Porch: Screened, Sliding Glass Doors, Storm Doors
- Interior Features
- Alarm: Fire, Alarm: Security, Bar: Dry, Bath: Primary, Bath: Sep. Tub/Shower, Central Vacuum, Closet: Walk-In, Den/Office, Disposal, Jetted Tub, Kitchen: Updated, Oven: Gas, Range: Gas, Range/Oven: Free Stdng., Vaulted Ceilings, Theater Room, Video Door Bell(s)
- Basement
- Daylight, Full
- Floor
- Carpet
- Garage Spaces
- 2
- Heating
- Gas: Central
- Roof
- Asphalt
- School District
- Granite
- Elementary School
- None/Other
- Middle School
- Evergreen
- High School
- Olympus
- Style
- Rambler/Ranch
- Living Area
- 4,142
How much is your home worth?
...get instant property value now!
Mortgage Calculator
Listing courtesy of Latitude 40 Properties, LLC.
Information deemed reliable but not guaranteed accurate. Buyer to verify all information. Terms of UseThe multiple listing information is provided by Wasatch Front Regional Multiple Listing Service, Inc. from a copyrighted compilation of listings. The compilation of listings and each individual listing are © 2026 Wasatch Front Regional Multiple Listing Service, Inc., All Rights Reserved.The information provided is for consumers' personal, non-commercial use and may not be used for any purpose other than to identify prospective properties consumers may be interested in purchasing.