1008 S Lincoln St, Salt Lake City, UT 84105
- $1,499,000
- 5
- BD
- 4
- BA
- 3,678
- SqFt











- List Price
- $1,499,000
- Status
- BACKUP
- MLS#
- 2181783
- Days on Market
- 6
- Year Built
- 1911
- Bedrooms
- 5
- Bathrooms
- 4
- 3/4 Baths
- 1
- Square Feet
- 3,678
- Parcel Number
- 16-08-328-013
- Acres
- 0.18
- Terms
- Cash, Conventional
- County
- Salt Lake
- Region
- Salt Lake City; So. Salt Lake
- Subdivision
- 9th & 9th
Property Description
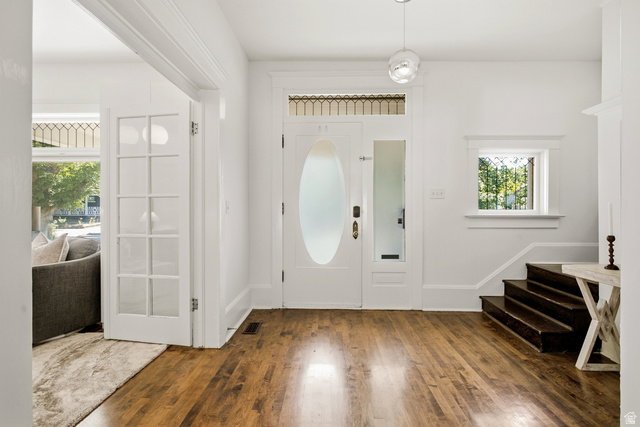
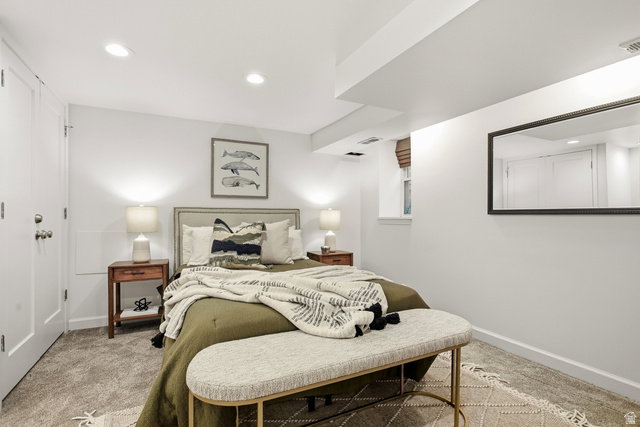
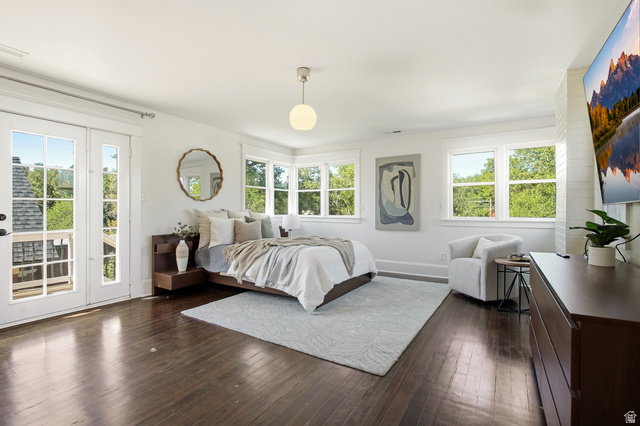
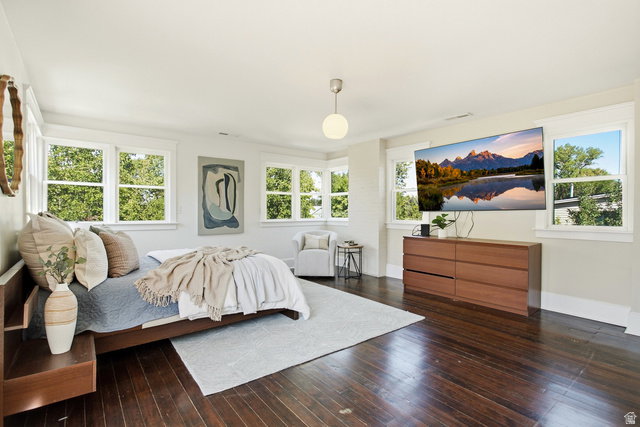
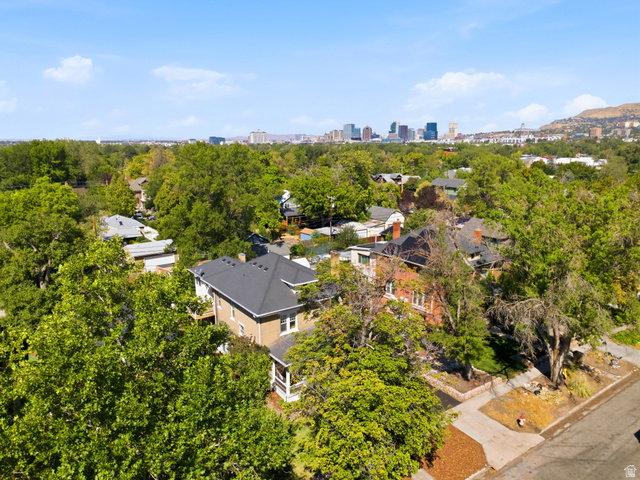
Beautifully Updated Sugarhouse VictorianWelcome to this beautifully renovated home, just a short walk from Salt Lake City's beloved 9th & 9th district. *** Inside, you'll find a stunning modern kitchen, updated bathrooms, and stylish finishes throughout. *** But wait until you see the primary suite. *** The spacious bedroom is wrapped in windows that flood the space with natural light and frame breathtaking views. Step outside onto your private deck, the perfect spot for morning coffee or unwinding at sunset. And the ensuite bathroom creates a true retreat you'll love coming home to. *** Downstairs, the updated mother-in-law apartment with its own private entrance offers incredible flexibility for guests, family, or rental income potential. *** Outside, the newly redesigned yard is ready for entertaining, relaxing, and enjoying everything this neighborhood has to offer. *** A rare combination of modern updates, flexible living space, and an unbeatable walkable location. This is city living at its best.
Additional Information
- Taxes
- $6,391
- Exterior Features
- Bay Box Windows, Double Pane Windows, Entry (Foyer), Lighting, Patio: Covered, Porch: Open, Storm Doors, Storm Windows, Walkout, Patio: Open
- Interior Features
- Basement Apartment, Bath: Primary, Bath: Sep. Tub/Shower, Closet: Walk-In, Den/Office, Disposal, French Doors, Kitchen: Second, Kitchen: Updated, Mother-in-Law Apt., Oven: Double, Range: Gas, Range/Oven: Free Stdng.
- Basement
- Daylight, Full
- Floor
- Carpet, Hardwood, Tile
- Garage Spaces
- 2
- Heating
- Forced Air, Gas: Central
- Roof
- Asphalt
- School District
- Salt Lake
- Elementary School
- Emerson
- Middle School
- Clayton
- High School
- East
- Style
- Stories: 2
- Fireplaces
- 1
- Living Area
- 3,678
Mortgage Calculator
Listing courtesy of Coldwell Banker Realty (Union Heights).
Information deemed reliable but not guaranteed accurate. Buyer to verify all information. Terms of UseThe multiple listing information is provided by Wasatch Front Regional Multiple Listing Service, Inc. from a copyrighted compilation of listings. The compilation of listings and each individual listing are © 2026 Wasatch Front Regional Multiple Listing Service, Inc., All Rights Reserved.The information provided is for consumers' personal, non-commercial use and may not be used for any purpose other than to identify prospective properties consumers may be interested in purchasing.