6634 Painted Pass, Park City, UT 84098
- $8,950,000
- 5
- BD
- 7
- BA
- 7,136
- SqFt















- List Price
- $8,950,000
- Status
- ACTIVE
- MLS#
- 2181681
- Days on Market
- 7
- Year Built
- 2026
- Bedrooms
- 5
- Bathrooms
- 7
- 1/2 Baths
- 2
- 3/4 Baths
- 3
- Square Feet
- 7,136
- Parcel Number
- PPSHOR-1-17
- Acres
- 1.87
- Terms
- Cash, Conventional
- County
- Summit
- Region
- Park City; Kimball Jct; Smt Pk
- Subdivision
- Promontory Painted Shores Phase 1 Subdiv
Property Description
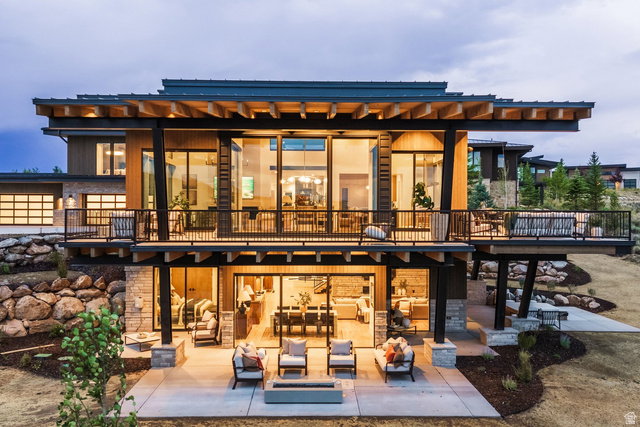
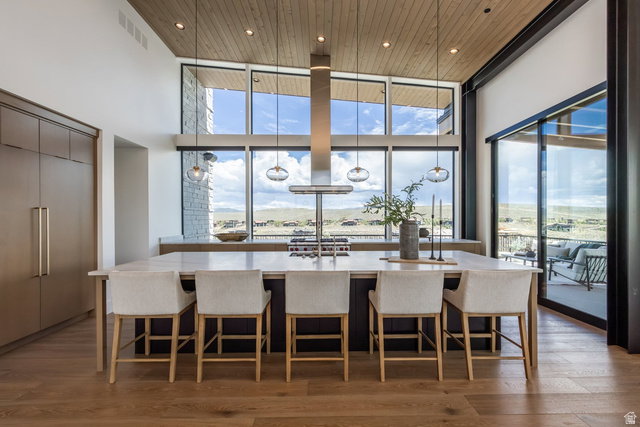
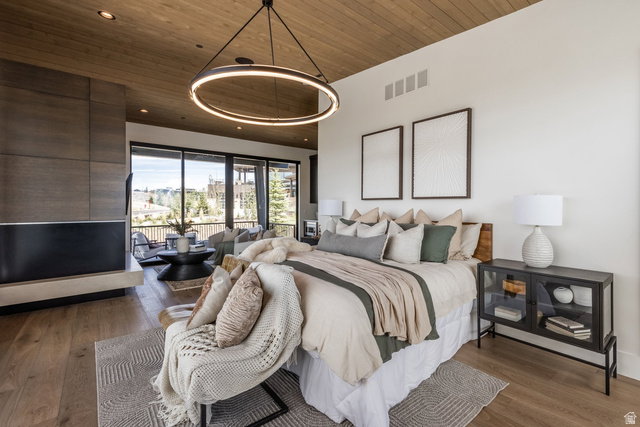
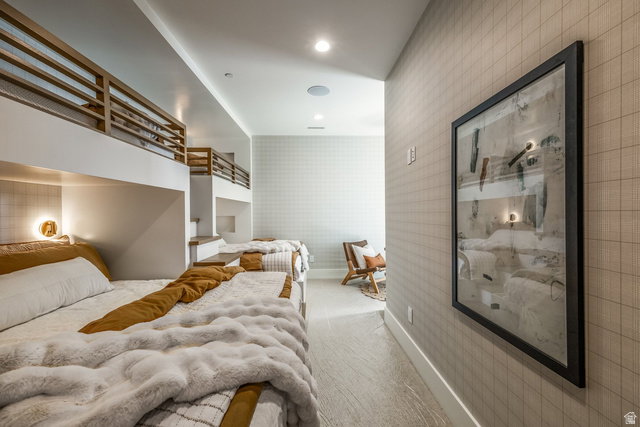
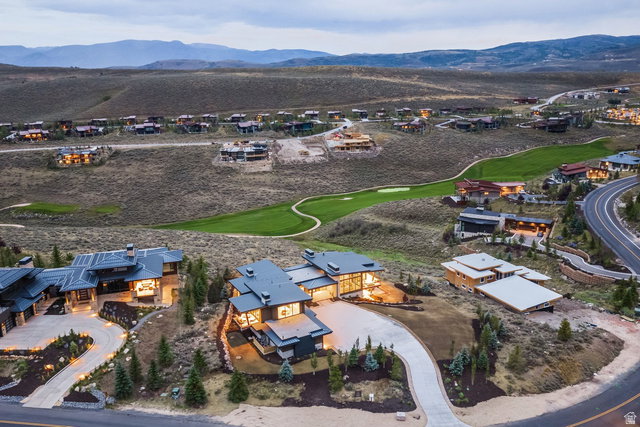
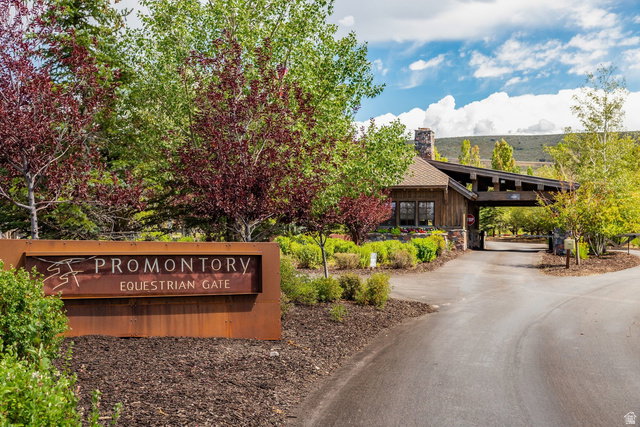
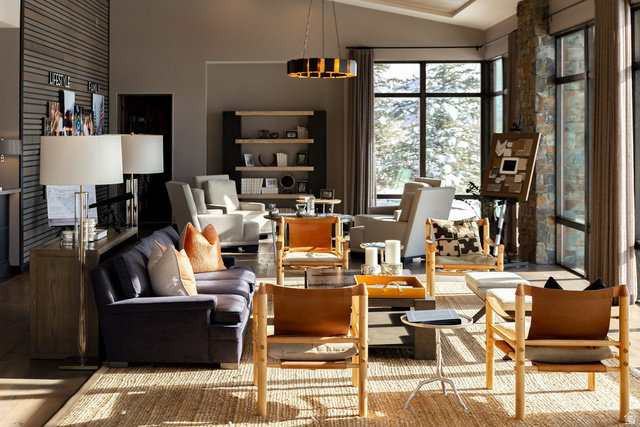
Set directly across from The Beach at Promontory Club, 6634 Painted Valley Pass offers a rare combination of incredible mountain and golf views, an exceptional location, and a home with an easy, thoughtful flow. Designed by Alexander Designs and built by Aecum Development, this five-bedroom, seven-bathroom residence offers the primary suite and office on the main level, a guest suite upstairs, and two additional guest rooms plus a bunk room on the lower level. The main-level office is beautifully finished with glass walls and opens to the back deck, where the views stretch across the Nicklaus Painted Valley course. With four fireplaces and views in every direction, the home feels equally suited for quiet mornings and entertaining family and friends. The lower level also features a large sauna, creating a private space to unwind after a day in the mountains. And then there is the location. The Beach at Promontory Club is directly across from the driveway, making one of Promontory's most sought-after amenities exceptionally convenient. Summer days can mean time on the sand, swimming, paddle-boarding or kayaking, relaxing in a private cabana, or enjoying lunch along the water. Just a short drive away are the Nicklaus Clubhouse and The Lavender Spa, putting some of Promontory's best amenities close at hand.
Additional Information
- Taxes
- $4,651
- Hoa Fee
- $1,500
- Exterior Features
- Balcony, Deck; Covered, Lighting, Patio: Covered, Sliding Glass Doors, Walkout, Patio: Open
- Interior Features
- Bar: Wet, Bath: Primary, Bath: Sep. Tub/Shower, Closet: Walk-In, Den/Office, Disposal, Range: Gas
- Basement
- Full
- Floor
- Carpet, Hardwood, Tile
- Garage Spaces
- 4
- Heating
- Forced Air, Radiant Floor
- Roof
- Metal
- School District
- South Summit
- Elementary School
- South Summit
- Middle School
- South Summit
- High School
- South Summit
- Style
- Stories: 2
- Fireplaces
- 4
- Living Area
- 7,136
Mortgage Calculator
Listing courtesy of Summit Sotheby's International Realty.
Information deemed reliable but not guaranteed accurate. Buyer to verify all information. Terms of UseThe multiple listing information is provided by Wasatch Front Regional Multiple Listing Service, Inc. from a copyrighted compilation of listings. The compilation of listings and each individual listing are © 2026 Wasatch Front Regional Multiple Listing Service, Inc., All Rights Reserved.The information provided is for consumers' personal, non-commercial use and may not be used for any purpose other than to identify prospective properties consumers may be interested in purchasing.