Share this with your friends


+18018884801
Equity Real Estate - Select
4563 W 3300 S, West Haven, UT 84401
- $650,000
- 6
- BD
- 3
- BA
- 3,270
- SqFt










- List Price
- $650,000
- Status
- ACTIVE
- MLS#
- 2181624
- Days on Market
- 54
- Price Change
- ▼ $10,000 1792533343
- Year Built
- 2017
- Bedrooms
- 6
- Bathrooms
- 3
- Square Feet
- 3,270
- Parcel Number
- 08-549-0014
- Acres
- 0.29
- Terms
- Cash, Conventional, FHA, VA Loan
- County
- Weber
- Region
- Ogdn; W Hvn; Ter; Rvrdl
- Subdivision
- Eaglegate Estates
Property Description
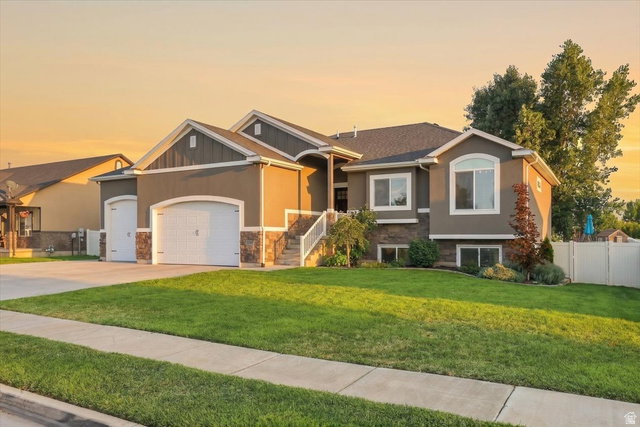
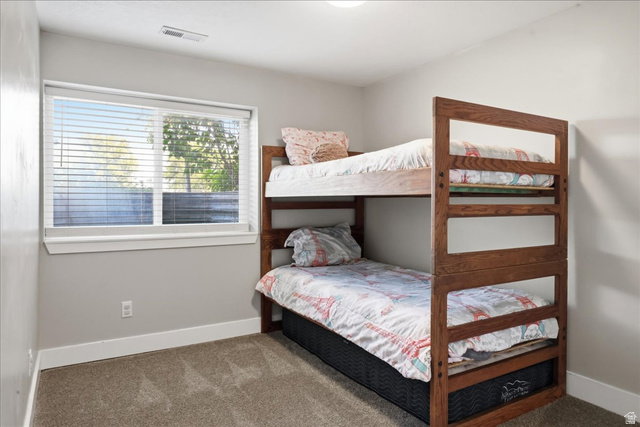
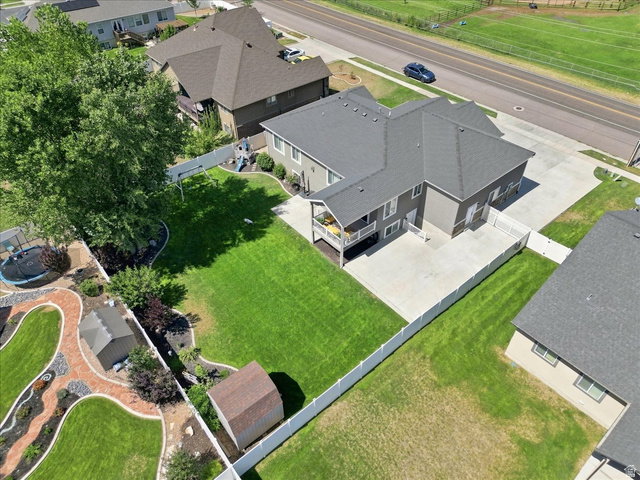
Price improvement! This newer West Haven rambler has so much to offer! With 6 bedrooms and 3 bathrooms, there's plenty of space to spread out and make it your own. The kitchen features granite countertops and opens nicely into the main living area, making it perfect for everyday living and entertaining. The primary bedroom is generously sized with its own private en suite bathroom, and downstairs you'll find even more living space along with a kitchenette and walk-out basement - great for guests, family, or just having a little extra room. Outside, the backyard is fully fenced, shaded, and has a covered deck that's perfect for relaxing or summer get-togethers. You'll also love the RV parking and 3-car garage with extra storage. It's a comfortable, spacious home with a lot of really practical features in a great West Haven location. Square footage figures are provided as a courtesy estimate only and were obtained from builder. Buyer is advised to obtain an independent measurement.
Additional Information
- Taxes
- $3,533
- Exterior Features
- Awning(s), Basement Entrance, Deck; Covered, Double Pane Windows, Lighting, Sliding Glass Doors, Walkout, Patio: Open
- Interior Features
- Bar: Wet, Bath: Primary, Bath: Sep. Tub/Shower, Closet: Walk-In, Den/Office, Disposal, Floor Drains, Gas Log, Mother-in-Law Apt., Range: Gas, Range/Oven: Free Stdng., Vaulted Ceilings, Granite Countertops, Video Door Bell(s), Smart Thermostat(s)
- Basement
- Entrance, Full, Walk-Out Access
- Floor
- Carpet, Tile
- Garage Spaces
- 3
- Heating
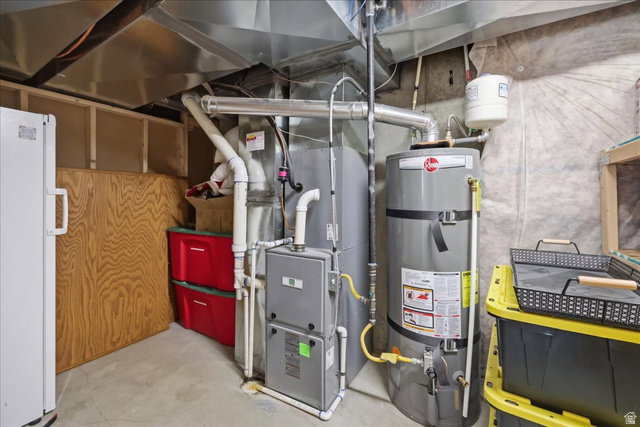
- Forced Air, Gas: Central
- Roof
- Asphalt
- School District
- Weber
- Elementary School
- Country View
- Middle School
- Rocky Mt
- Style
- Rambler/Ranch
- Fireplaces
- 1
- Living Area
- 3,270
How much is your home worth?
...get instant property value now!
Mortgage Calculator
Listing courtesy of RE/MAX Community- Valley.
Information deemed reliable but not guaranteed accurate. Buyer to verify all information. Terms of UseThe multiple listing information is provided by Wasatch Front Regional Multiple Listing Service, Inc. from a copyrighted compilation of listings. The compilation of listings and each individual listing are © 2026 Wasatch Front Regional Multiple Listing Service, Inc., All Rights Reserved.The information provided is for consumers' personal, non-commercial use and may not be used for any purpose other than to identify prospective properties consumers may be interested in purchasing.