Share this with your friends


+18018884801
Equity Real Estate - Select
4992 S Quercus Cv W, Salt Lake City, UT 84123
- $980,000
- 6
- BD
- 4
- BA
- 4,802
- SqFt







- List Price
- $980,000
- Status
- ACTIVE
- MLS#
- 2181617
- Days on Market
- 57
- Price Change
- ▼ $45,000 1791062008
- Year Built
- 2003
- Bedrooms
- 6
- Bathrooms
- 4
- 1/2 Baths
- 1
- Square Feet
- 4,802
- Parcel Number
- 21-11-179-062
- Acres
- 0.51
- Terms
- Cash, Conventional, FHA, VA Loan
- County
- Salt Lake
- Region
- Murray; Taylorsvl; Midvale
- Subdivision
- Overson D
Property Description
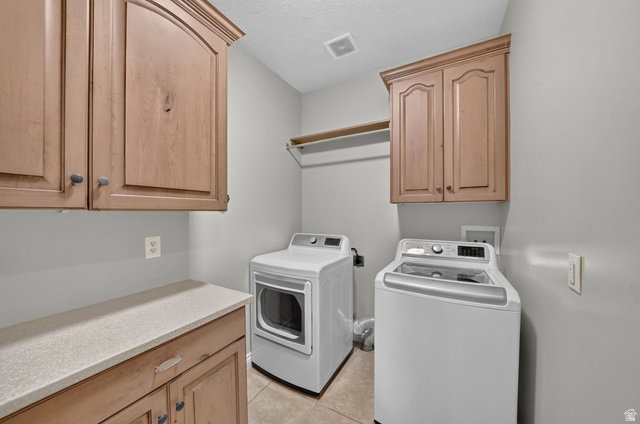
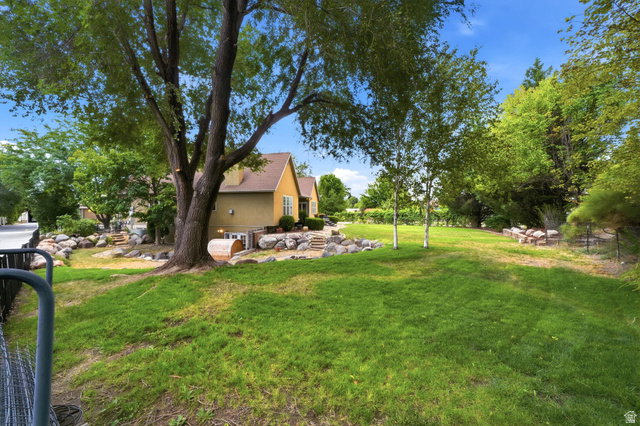
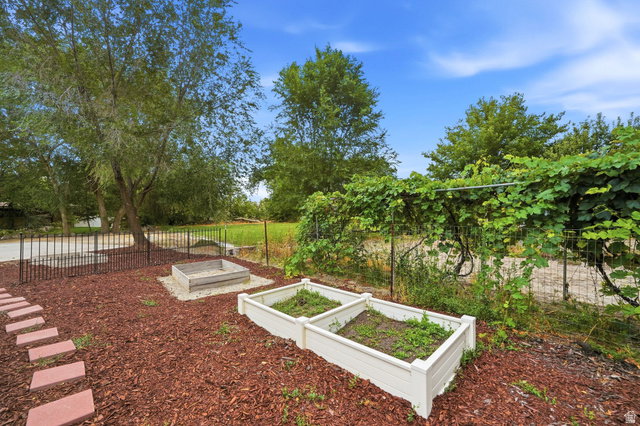
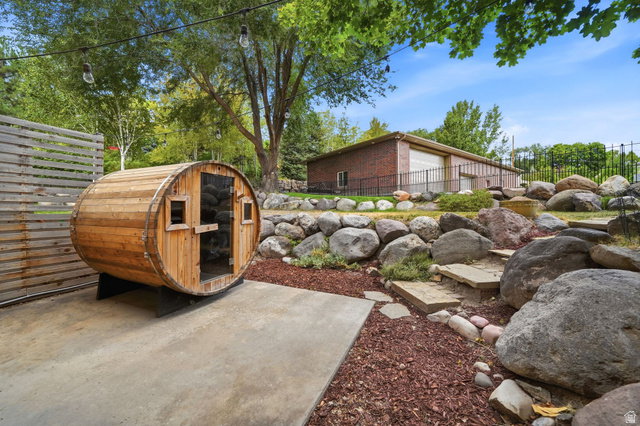
JUST REDUCED! Major price drop on this half-acre retreat. Preferred lender incentive: If buyer chooses Matt Barrett with Intercap Lending, buyer may be eligible to receive a preferred lender incentive of either a 1/0 temporary buy down to drop the interest rate by 1% for 1-year, or a $5,000 lender credit on programs that do not allow for a temporary buy down. Set in one of the area's most sought-after subdivisions, this beautifully maintained home sits on a spacious half-acre lot with a lush, fully landscaped yard. The expansive backyard has room for pets, gatherings, quiet evenings, and whatever you dream up next. Inside, the bright, open-concept main level connects the living room and kitchen, perfect for entertaining or everyday life. The living room features spectacular vaulted ceilings and plenty of natural light, with French doors opening straight to the backyard. The kitchen offers granite countertops, stylish upgrades, and ample built-in shelving. The primary suite includes a generous walk-in closet and a spa-like bathroom with a double vanity, soaking tub, and separate shower. The recently finished basement adds exceptional flexibility with a mother-in-law suite: an open-concept living area, a separate entrance, and a private patio with direct backyard access. It's ideal for guests, multigenerational living, or rental income. With its generous lot, beautiful landscaping, thoughtful upgrades, and flexible layout, this home combines comfort, function, and opportunity at a new, more attractive price. Come see it for yourself! Square footage figures are provided as a courtesy estimate only and were obtained from County records .
Additional Information
- Taxes
- $6,041
- Exterior Features
- Basement Entrance, Deck; Covered, Walkout, Patio: Open
- Interior Features
- Basement Apartment, Bath: Primary, Closet: Walk-In, Den/Office, Disposal, Jetted Tub, Kitchen: Second, Oven: Double, Oven: Gas, Range: Gas, Vaulted Ceilings, Granite Countertops
- Basement
- Walk-Out Access
- Floor
- Carpet, Hardwood, Laminate, Tile
- Garage Spaces
- 3
- Heating
- Gas: Central
- Roof
- Asphalt, Pitched
- School District
- Granite
- Elementary School
- Plymouth
- Middle School
- Eisenhower
- High School
- Taylorsville
- Style
- Rambler/Ranch
- Fireplaces
- 1
- Living Area
- 4,802
How much is your home worth?
...get instant property value now!
Mortgage Calculator
Listing courtesy of Real Broker, LLC.
Information deemed reliable but not guaranteed accurate. Buyer to verify all information. Terms of UseThe multiple listing information is provided by Wasatch Front Regional Multiple Listing Service, Inc. from a copyrighted compilation of listings. The compilation of listings and each individual listing are © 2026 Wasatch Front Regional Multiple Listing Service, Inc., All Rights Reserved.The information provided is for consumers' personal, non-commercial use and may not be used for any purpose other than to identify prospective properties consumers may be interested in purchasing.