Share this with your friends


+18018884801
Equity Real Estate - Select
4499 N Seven Bridges Rd Unit 9, Eden, UT 84310
- $1,740,000
- 5
- BD
- 5
- BA
- 4,647
- SqFt






- List Price
- $1,740,000
- Status
- ACTIVE
- MLS#
- 2181613
- Days on Market
- 53
- Year Built
- 2022
- Bedrooms
- 5
- Bathrooms
- 5
- 3/4 Baths
- 2
- Square Feet
- 4,647
- Parcel Number
- 22-348-0009
- Acres
- 0.31
- Terms
- Cash, Conventional, Exchange
- County
- Weber
- Region
- Lbrty; Edn; Nordic Vly; Huntsvl
- Subdivision
- The Bridges
Property Description
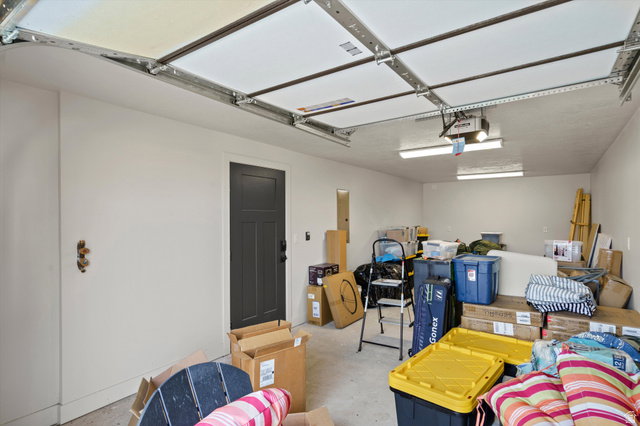
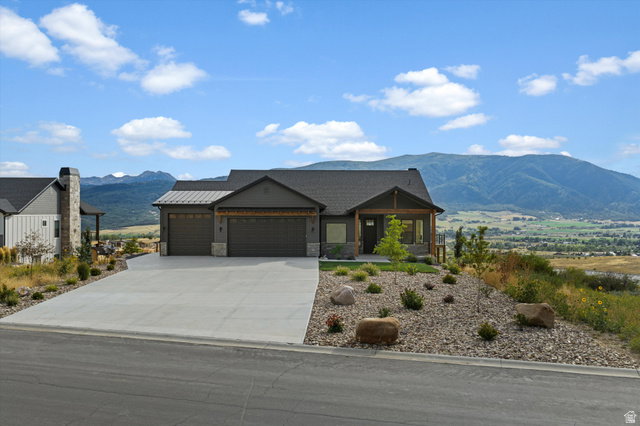
Set on the most coveted home site in the Bridges, surrounded by open space and zoned for short-term rentals with quick access to Powder Mountain, this stunning 5-bedroom, 5-bath home offers sweeping mountain, valley, and lake views, ideal as a full-time residence, mountain retreat, or investment property. The open-concept living area features exposed alder ceiling beams, radiant heating, and expansive windows that showcase the incredible scenery. The kitchen features a high-end appliance package: Wolf range, Miele double ovens, and a Sub-Zero fridge anchored by a striking marble waterfall island. The spacious primary suite features knotty alder beams and direct access to the upper deck. A heated driveway and 3-car garage, including one extra-high, extra-deep bay, provide effortless winter access and plenty of room for larger vehicles and recreational gear. The lower level is designed for guests and entertaining, with three bedrooms, each featuring a private ensuite bath and access to the lower patio, including one ensuite with a steam shower. A theater room, second living area, wet bar with a kitchen-style setup, hot tub, and separate toy garage complete this versatile space. With an unmatched homesite, high-end finishes, short-term rental zoning, and convenient access to Powder Mountain, this home captures the best of Ogden Valley living. Square footage figures are provided as a courtesy estimate only. Buyer is advised to obtain an independent measurement.
Additional Information
- Taxes
- $7,268
- Hoa Fee
- $175
- HOA Amenities
- Biking Trails, Hiking Trails, Pets Permitted, Picnic Area
- Exterior Features
- Basement Entrance, Deck; Covered, Double Pane Windows, Patio: Covered, Sliding Glass Doors, Walkout
- Interior Features
- Bar: Wet, Closet: Walk-In, French Doors, Great Room, Kitchen: Second, Oven: Double, Oven: Gas, Oven: Wall, Range: Gas, Range/Oven: Built-In, Range/Oven: Free Stdng., Vaulted Ceilings, Granite Countertops, Theater Room, Smart Thermostat(s)
- Basement
- Walk-Out Access
- Floor
- Tile
- Garage Spaces
- 3
- Heating
- Electric, Forced Air, Radiant Floor
- Roof
- Asbestos Shingle
- School District
- Weber
- Elementary School
- Valley
- Middle School
- Snowcrest
- High School
- Weber
- Style
- Rambler/Ranch
- Fireplaces
- 2
- Living Area
- 4,647
How much is your home worth?
...get instant property value now!
Mortgage Calculator
Listing courtesy of Range Realty Co..
Information deemed reliable but not guaranteed accurate. Buyer to verify all information. Terms of UseThe multiple listing information is provided by Wasatch Front Regional Multiple Listing Service, Inc. from a copyrighted compilation of listings. The compilation of listings and each individual listing are © 2026 Wasatch Front Regional Multiple Listing Service, Inc., All Rights Reserved.The information provided is for consumers' personal, non-commercial use and may not be used for any purpose other than to identify prospective properties consumers may be interested in purchasing.