549 E Virginia St, Murray, UT 84107
- $875,000
- 5
- BD
- 4
- BA
- 3,543
- SqFt













- List Price
- $875,000
- Status
- BACKUP
- MLS#
- 2181444
- Days on Market
- 7
- Year Built
- 2016
- Bedrooms
- 5
- Bathrooms
- 4
- 1/2 Baths
- 1
- Square Feet
- 3,543
- Parcel Number
- 22-07-427-016
- Acres
- 0.24
- Terms
- Cash, Conventional, VA Loan
- County
- Salt Lake
- Region
- Murray; Taylorsvl; Midvale
Property Description
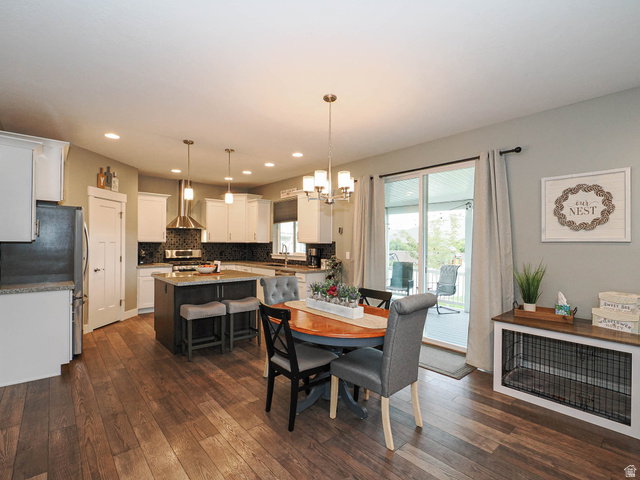
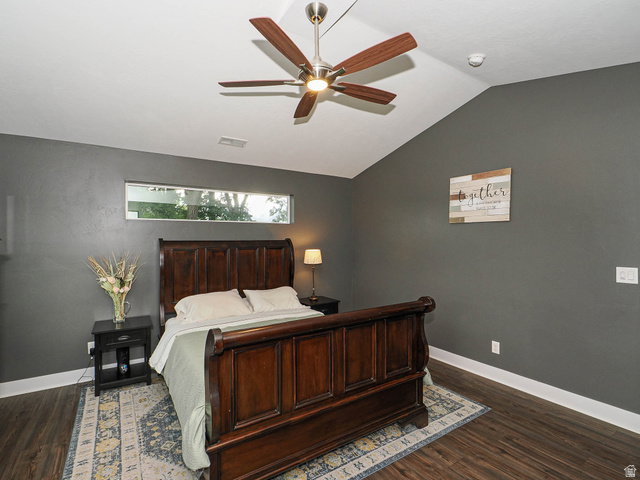
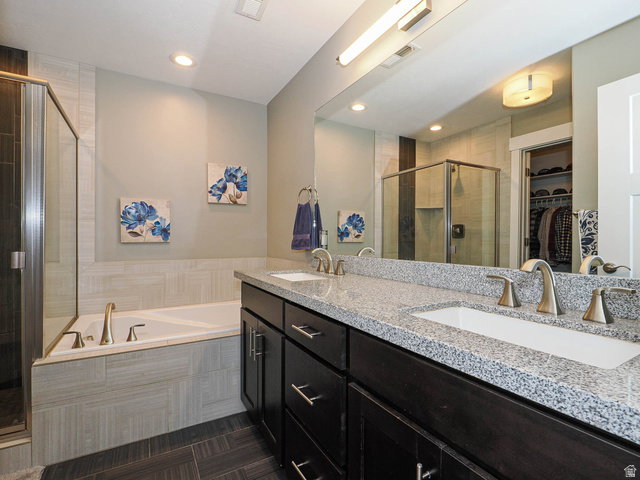
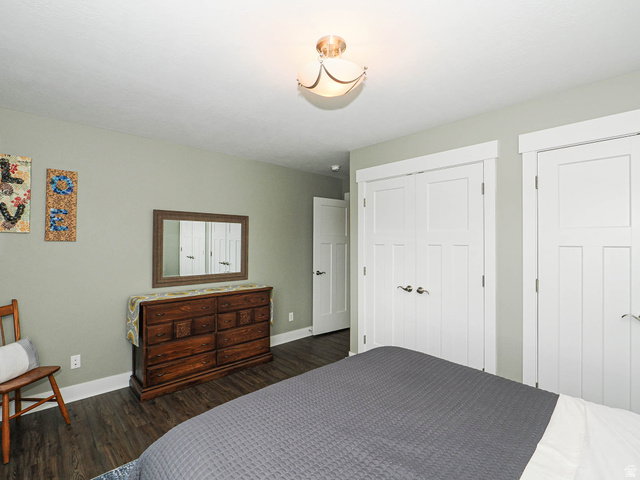
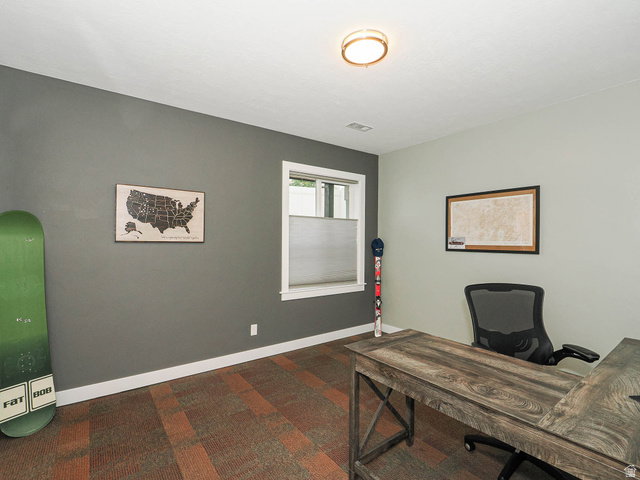
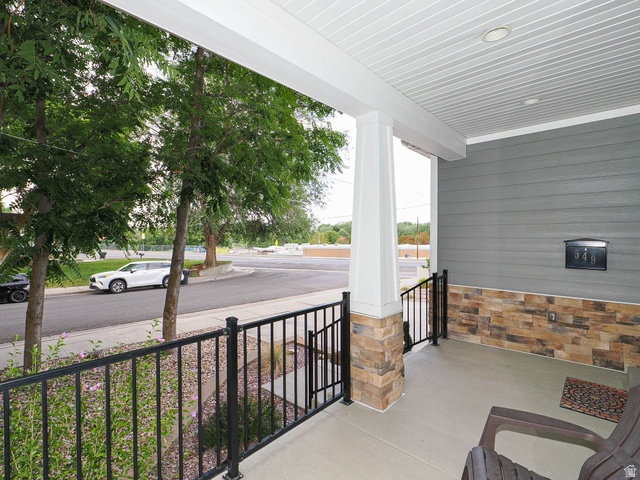
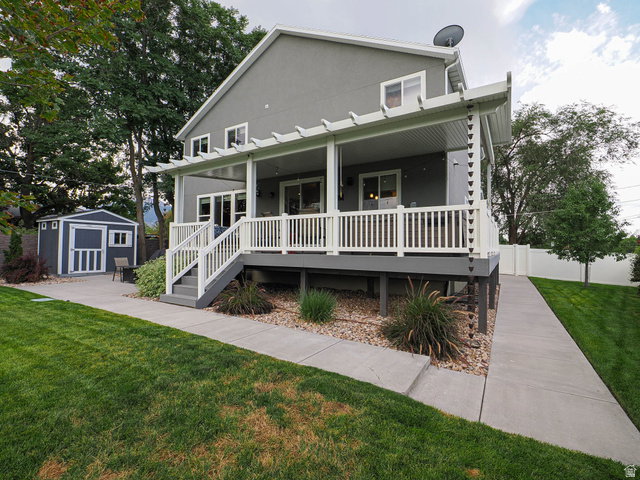
Showings start at the open house on Saturday the 29th at 10:00 am Built in 2015, this beautifully maintained home offers approximately 3,498 square feet of finished living space, a spacious .24-acre lot, and a thoughtful floor plan designed for both everyday living and entertaining. Step inside to an open, light-filled interior where vaulted ceilings throughout much of the home create an impressive sense of space. The main level features a comfortable great room with a contemporary fireplace, a dedicated office with French doors, a convenient mudroom, and a stylish kitchen with granite countertops, stainless steel appliances, a gas range, abundant cabinetry, and a large center island that naturally becomes the gathering place. Upstairs, a spacious loft provides a second living area perfect for movie nights, a playroom, or additional workspace. The generous primary suite features vaulted ceilings, a walk-in closet, dual sinks, and a separate soaking tub and shower. Additional bedrooms, a full bathroom, and an upstairs laundry room complete the level. The recently finished basement adds even more flexible living space, creating an ideal family room, media room, exercise area, game room, or guest retreat while still offering excellent storage. Outside is where this property really separates itself. The xeriscaped front yard offers attractive, low-maintenance curb appeal, while the fully fenced backyard is unusually large for a newer home in this area. Enjoy an expansive lawn, mature trees, a storage shed, patio space, and a large covered rear deck with an included hot tub-perfect for relaxing or entertaining year-round. Additional features include an attached two-car garage with a 220V outlet ready for EV charging, central air conditioning, automatic sprinklers, and excellent storage throughout. Conveniently located near Intermountain Medical Center with easy access to shopping, dining, recreation, and major transportation routes, this home combines the advantages of newer construction with the character and convenience of an established Murray neighborhood. Best of all, the home has been pre-inspected for buyer confidence and is presented in wonderful condition. If you've been waiting for a newer, move-in-ready home with real indoor and outdoor space in the heart of Murray, this is one you'll want to see.If the square footage or acreage of the property or improvements is of material concern to the buyer, the buyer is responsible for verifying the square footage/acreage measurements and improvements to the buyer's satisfaction.
Additional Information
- Taxes
- $3,508
- Exterior Features
- Awning(s), Deck; Covered, Double Pane Windows, Out Buildings, Sliding Glass Doors, Patio: Open
- Interior Features
- Bath: Primary, Bath: Sep. Tub/Shower, Closet: Walk-In, Den/Office, Disposal, Great Room, Range: Gas, Range/Oven: Free Stdng., Granite Countertops
- Basement
- Full
- Floor
- Carpet, Laminate, Tile
- Garage Spaces
- 2
- Heating
- Forced Air, Gas: Central
- Roof
- Asphalt
- School District
- Murray
- Elementary School
- Parkside
- Middle School
- Hillcrest
- High School
- Murray
- Style
- Stories: 2
- Living Area
- 3,543
Mortgage Calculator
Listing courtesy of Wasatch Homes and Estates, LLC.
Information deemed reliable but not guaranteed accurate. Buyer to verify all information. Terms of UseThe multiple listing information is provided by Wasatch Front Regional Multiple Listing Service, Inc. from a copyrighted compilation of listings. The compilation of listings and each individual listing are © 2026 Wasatch Front Regional Multiple Listing Service, Inc., All Rights Reserved.The information provided is for consumers' personal, non-commercial use and may not be used for any purpose other than to identify prospective properties consumers may be interested in purchasing.