241 N Vine St Unit 402 W, Salt Lake City, UT 84103
- $418,900
- 2
- BD
- 2
- BA
- 1,385
- SqFt











- List Price
- $418,900
- Status
- ACTIVE
- MLS#
- 2181390
- Days on Market
- 7
- Year Built
- 1981
- Bedrooms
- 2
- Bathrooms
- 2
- 3/4 Baths
- 1
- Square Feet
- 1,385
- Parcel Number
- 08-36-438-121
- Acres
- 0.01
- Terms
- Cash, Conventional
- County
- Salt Lake
- Region
- Salt Lake City: Avenues Area
- Subdivision
- Zions Summit Condo
Property Description
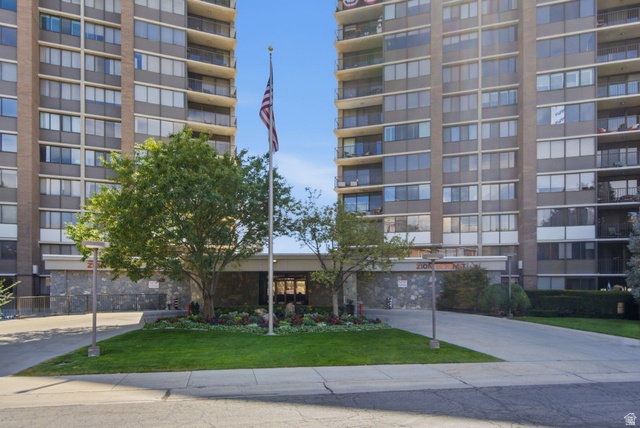
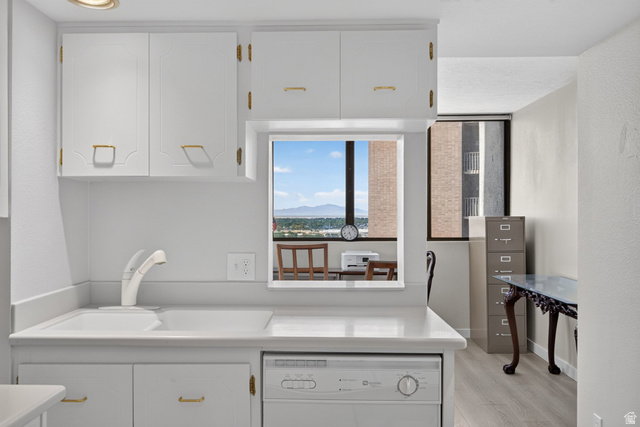
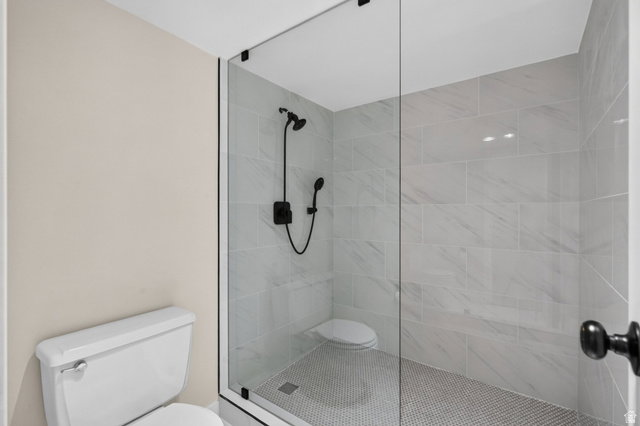
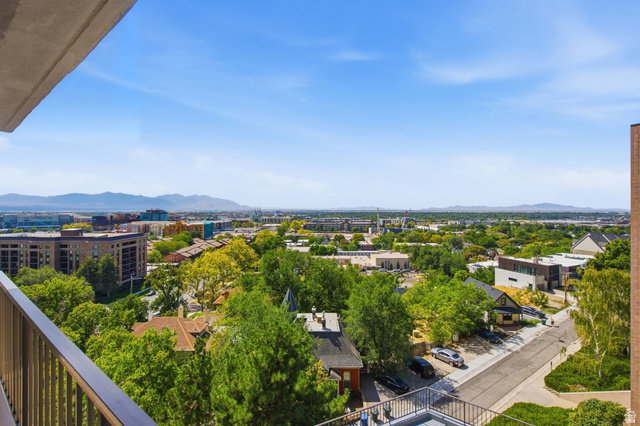
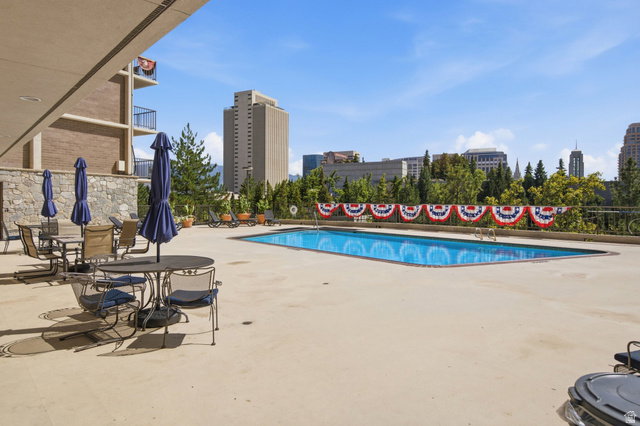
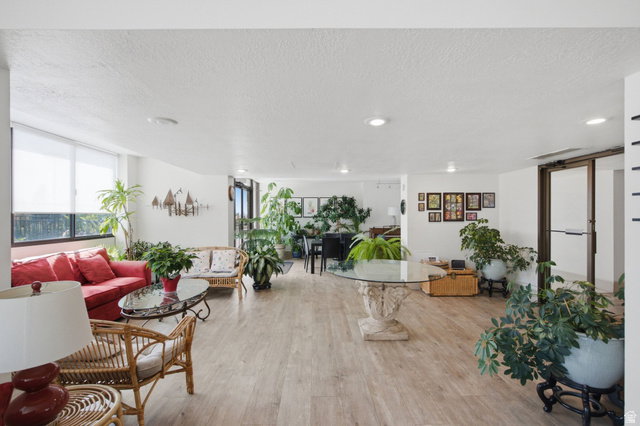
Experience elevated downtown living at Zion's Summit. Ideally positioned within walking distance of the Utah State Capitol, Temple Square, City Creek, premier shopping, dining, and entertainment, this beautifully updated residence showcases sweeping panoramic views of the Wasatch Mountains, Temple Square, and downtown Salt Lake City. Recently refreshed with new laminate flooring, fresh paint, and an updated primary bath, the spacious interior is designed for both comfort and entertaining. The inviting great room features a cozy fireplace and abundant space to gather, while the luxurious primary suite offers a generous ensuite bath and his-and-hers closets. Enjoy unforgettable sunsets from the expansive private balcony, or take advantage of the rare benefit of two secure underground parking spaces-most residences include only one. Additional storage provides convenience, with the option to easily add a stackable washer/dryer. Zion's Summit offers an impressive lifestyle with a grand lobby, swimming pool, fitness room, and elegant gathering space for entertaining. A truly exceptional downtown opportunity combining location, views, amenities, and value. Easy to show-schedule your private tour today! Square footage figures are provided as a courtesy estimate only and were obtained from County Records. Buyer is advised to obtain an independent measurement.
Additional Information
- Taxes
- $3,128
- Hoa Fee
- $648
- HOA Amenities
- Cable TV, Clubhouse, Controlled Access, Fitness Center, Insurance, Maintenance, On Site Security, Management, Pet Rules, Pets Permitted, Pool, Sauna, Security, Sewer Paid, Storage, Trash, Water
- Exterior Features
- Balcony, Entry (Foyer), Lighting, Secured Building, Secured Parking, Sliding Glass Doors
- Interior Features
- Bath: Primary, Closet: Walk-In, Disposal, Range/Oven: Free Stdng.
- Basement
- None
- Floor
- Carpet, Laminate, Marble
- Garage Spaces
- 1
- Heating
- Forced Air, Gas: Central
- Pool Features
- Gunite, In Ground
- Roof
- Composition
- School District
- Salt Lake
- Elementary School
- Washington
- Middle School
- Bryant
- High School
- West
- Style
- Condo; High Rise
- Fireplaces
- 1
- Living Area
- 1,385
Mortgage Calculator
Listing courtesy of Presidio Real Estate (South Valley).
Information deemed reliable but not guaranteed accurate. Buyer to verify all information. Terms of UseThe multiple listing information is provided by Wasatch Front Regional Multiple Listing Service, Inc. from a copyrighted compilation of listings. The compilation of listings and each individual listing are © 2026 Wasatch Front Regional Multiple Listing Service, Inc., All Rights Reserved.The information provided is for consumers' personal, non-commercial use and may not be used for any purpose other than to identify prospective properties consumers may be interested in purchasing.