Share this with your friends


+18018884801
Equity Real Estate - Select
4733 S Mile High Dr E, Salt Lake City, UT 84124
- $2,995,000
- 6
- BD
- 4
- BA
- 5,262
- SqFt






- List Price
- $2,995,000
- Status
- ACTIVE
- MLS#
- 2177419
- Days on Market
- 76
- Price Change
- ▼ $100,000 1788409883
- Year Built
- 1975
- Bedrooms
- 6
- Bathrooms
- 4
- 1/2 Baths
- 1
- Square Feet
- 5,262
- Parcel Number
- 22-11-228-004
- Acres
- 0.90
- Terms
- Cash, Conventional, VA Loan
- County
- Salt Lake
- Region
- Holladay; Millcreek
- Subdivision
- Oakcliff Park
Property Description
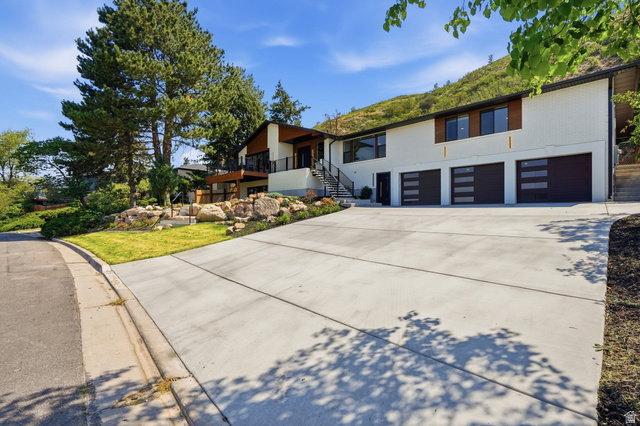
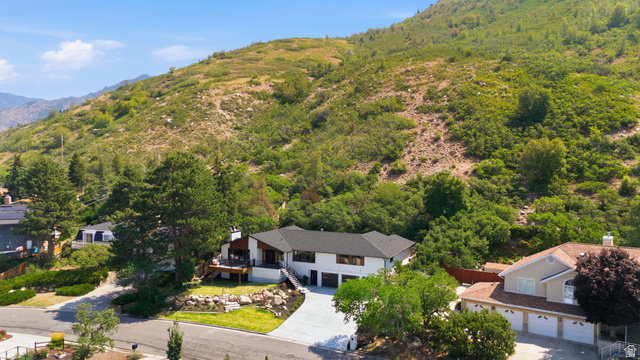
Set against the mountainside in Olympus Cove, this exceptional residence offers a rare combination of privacy, sweeping valley views, and effortless access to the outdoors. From the main living level, expansive windows frame the Wasatch landscape, creating a breathtaking backdrop for everything from quiet mornings with coffee to evenings spent watching the sunset. At the heart of the home, a sophisticated chef's kitchen centers around an oversized island, premium appliances, custom cabinetry, and generous workspace, flowing seamlessly into the dining and great room. Warm wide-plank hardwood floors, contemporary finishes, and timeless architectural details create an atmosphere that feels elevated yet inviting, equally suited to everyday family life and memorable entertaining. Designed for gathering, the home features a custom beverage and wine station on the main level and a beautifully appointed wet bar downstairs, creating spaces for everything from intimate evenings and dinner parties to movie nights, game days, and celebrations with family and friends. Thoughtful details throughout include a dedicated pet wash, while the spacious primary suite and flexible secondary spaces provide comfort and privacy. Outside, the mountain setting becomes an extension of the home. Enjoy peaceful mornings overlooking the valley, afternoons on the patio, and evenings beneath colorful western skies. With Millcreek Canyon, Mount Olympus, hiking and biking trails nearby and convenient access to downtown Salt Lake City, Park City, ski resorts, and the airport. This is a home where the landscape, location, and lifestyle come together.
Additional Information
- Taxes
- $7,964
- Exterior Features
- Basement Entrance, Bay Box Windows, Deck; Covered, Double Pane Windows, Entry (Foyer), Lighting, Patio: Covered, Porch: Open, Sliding Glass Doors, Walkout
- Interior Features
- Bar: Dry, Bar: Wet, Bath: Primary, Bath: Sep. Tub/Shower, Closet: Walk-In, French Doors, Great Room, Kitchen: Updated, Oven: Double, Oven: Gas, Range: Gas, Range/Oven: Free Stdng., Vaulted Ceilings, Smart Thermostat(s)
- Basement
- Daylight, Entrance, Full
- Floor
- Carpet, Hardwood, Tile
- Garage Spaces
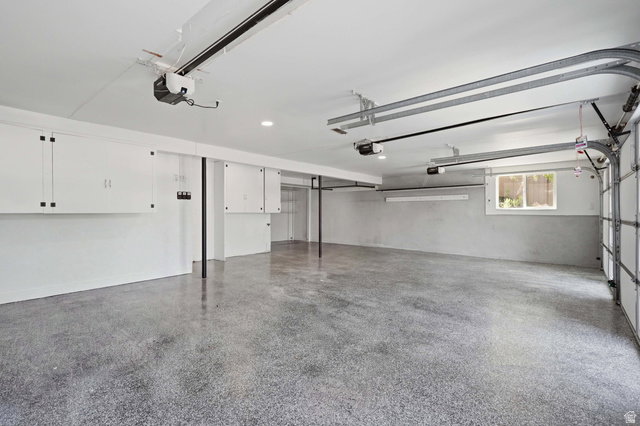
- 3
- Heating
- Forced Air, Gas: Central
- Roof
- Asphalt
- School District
- Granite
- Elementary School
- Oakridge
- Middle School
- Churchill
- High School
- Skyline
- Style
- Rambler/Ranch
- Fireplaces
- 1
- Living Area
- 5,262
How much is your home worth?
...get instant property value now!
Mortgage Calculator
Listing courtesy of Unity Group Real Estate LLC.
Information deemed reliable but not guaranteed accurate. Buyer to verify all information. Terms of UseThe multiple listing information is provided by Wasatch Front Regional Multiple Listing Service, Inc. from a copyrighted compilation of listings. The compilation of listings and each individual listing are © 2026 Wasatch Front Regional Multiple Listing Service, Inc., All Rights Reserved.The information provided is for consumers' personal, non-commercial use and may not be used for any purpose other than to identify prospective properties consumers may be interested in purchasing.