1068 E 3rd Ave, Salt Lake City, UT 84103
- $1,070,000
- 5
- BD
- 3
- BA
- 3,088
- SqFt














- List Price
- $1,070,000
- Status
- ACTIVE
- MLS#
- 2174097
- Days on Market
- 42
- Price Change
- ▼ $55,000 1788059687
- Year Built
- 1896
- Bedrooms
- 5
- Bathrooms
- 3
- 1/2 Baths
- 1
- 3/4 Baths
- 1
- Square Feet
- 3,088
- Parcel Number
- 09-32-476-004
- Acres
- 0.14
- Terms
- Cash, Conventional, FHA, Seller Finance, VA Loan
- County
- Salt Lake
- Region
- Salt Lake City: Avenues Area
- Subdivision
- Avenues
Property Description
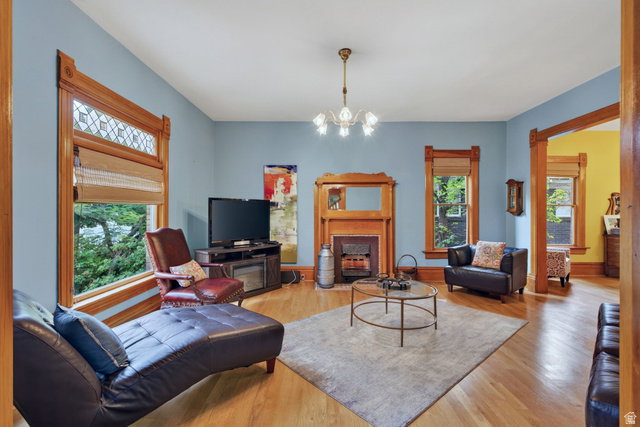
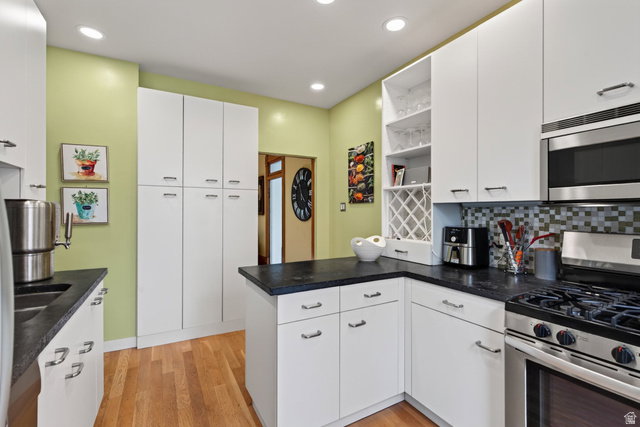
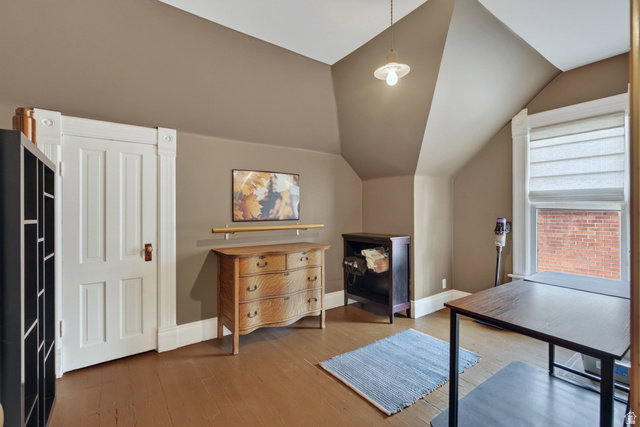
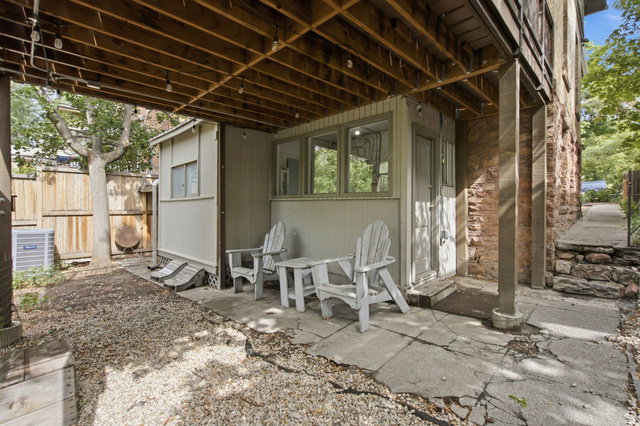
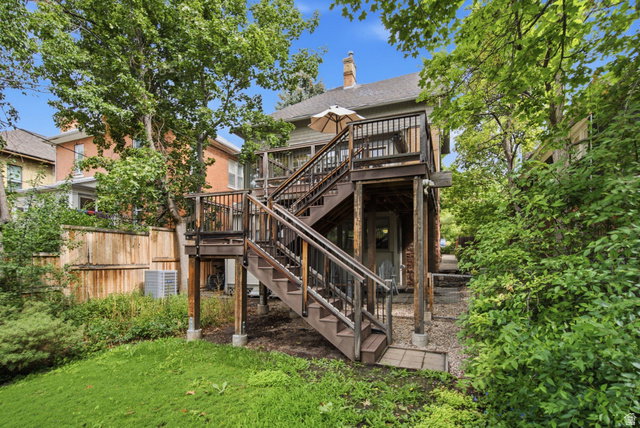
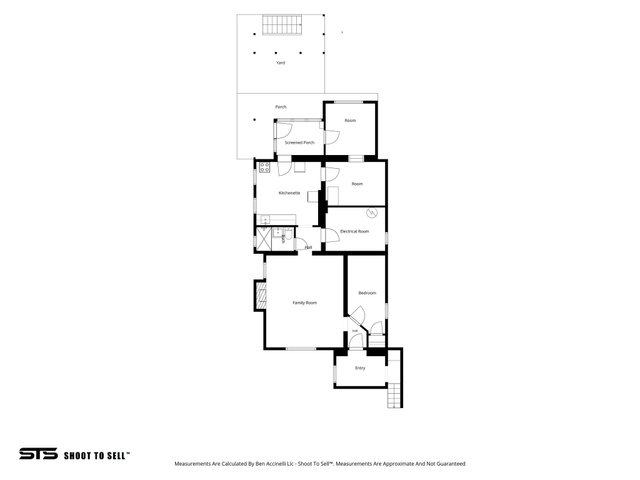
Big Price Improvement! Rare Avenues home with a private mother-in-law suite that has rented for approximately $2,000 per month. With its own entrance, full kitchen, living space, and daylight windows, the lower level offers exceptional flexibility for rental income, extended family, guests, or a private work/live setup. Built in 1896, this beautifully updated home blends historic character with modern comfort. Original woodwork, hardwood floors, stained glass, soaring ceilings, and two fireplaces give the home warmth and personality, while the updated kitchen and remodeled bathrooms make it easy to live in. A bright sunroom, spacious deck, fully fenced backyard, mature landscaping, and alley access add to the appeal. With 5 bedrooms, 3 bathrooms, and more than 3,000 square feet of finished living space, this is a rare opportunity to own a distinctive Avenues property just minutes from downtown, the University of Utah, parks, restaurants, and foothill recreation. Historic charm, modern updates, and meaningful income potential-all in one exceptional home. Buyer to verify permitted use, rental eligibility, and income potential.
Additional Information
- Taxes
- $4,507
- Exterior Features
- Basement Entrance, Entry (Foyer), Porch: Open, Stained Glass Windows, Walkout
- Interior Features
- Accessory Apt, Basement Apartment, Kitchen: Second, Mother-in-Law Apt., Range: Gas
- Basement
- Daylight, Walk-Out Access
- Floor
- Hardwood, Laminate, Tile
- Heating
- Forced Air
- Roof
- Asphalt
- School District
- Salt Lake
- Elementary School
- Wasatch
- Middle School
- Bryant
- High School
- West
- Style
- Stories: 2
- Fireplaces
- 2
- Living Area
- 3,088
Mortgage Calculator
Listing courtesy of RE/MAX Associates.
Information deemed reliable but not guaranteed accurate. Buyer to verify all information. Terms of UseThe multiple listing information is provided by Wasatch Front Regional Multiple Listing Service, Inc. from a copyrighted compilation of listings. The compilation of listings and each individual listing are © 2026 Wasatch Front Regional Multiple Listing Service, Inc., All Rights Reserved.The information provided is for consumers' personal, non-commercial use and may not be used for any purpose other than to identify prospective properties consumers may be interested in purchasing.