Share this with your friends


+18018884801
Equity Real Estate - Select
3643 W 775 N, Layton, UT 84041
- $739,000
- 5
- BD
- 4
- BA
- 4,149
- SqFt



- List Price
- $739,000
- Status
- BACKUP
- MLS#
- 2160384
- Days on Market
- 152
- Price Change
- ▼ $30,900 1789002594
- Year Built
- 2002
- Bedrooms
- 5
- Bathrooms
- 4
- 1/2 Baths
- 1
- Square Feet
- 4,149
- Parcel Number
- 12-460-0216
- Acres
- 0.32
- Terms
- Cash, Conventional, VA Loan
- County
- Davis
- Region
- Kaysville; Fruit Heights; Layton
- Subdivision
- Westfield Estates
Property Description
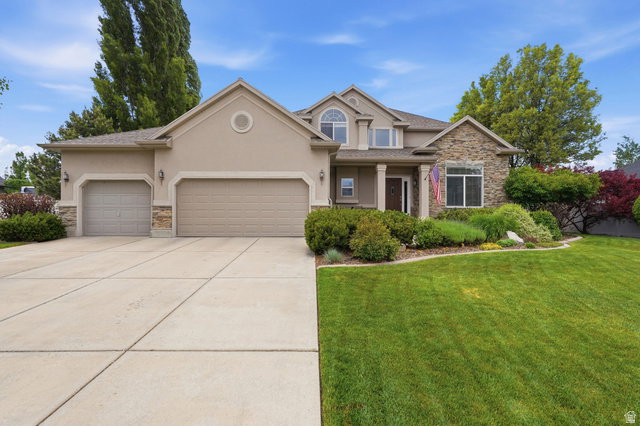
Huge price improvement! Located in a highly desirable and established neighborhood, this beautifully cared for home offers the charm and comfort that many buyers are searching for but rarely find in newer construction areas. Enjoy mature trees, a pristine yard, peaceful surroundings, and no constant construction noise or unfinished landscaping. The backyard is private with no rear neighbors and features an inviting patio space perfect for relaxing summer nights, entertaining, or outdoor dinners with family and friends. Inside, the home offers a light, open layout with neutral tones and tasteful upgrades throughout. The Knotty Oak kitchen, tile flooring, and multiple stunning corner stone fireplaces create a warm and welcoming feel. With 5 bedrooms and 3.5 bathrooms, there is plenty of room for family, guests, hobbies, or work-from-home needs. The spacious primary suite includes a large corner soaking tub perfect for unwinding at the end of the day. The basement is designed for entertaining and gathering, giving you additional flexible living space to enjoy year-round. Major updates include an updated furnace, newer exterior decking, and two water heaters with one newly installed in 2026. Seller is also willing to include the washer, dryer, refrigerator, patio furniture, ping pong table, treadmill, and additional items if desired, making this an incredible move-in ready opportunity. (Some photos are virtually staged)
Additional Information
- Taxes
- $3,678
- Exterior Features
- Double Pane Windows, Entry (Foyer), Porch: Open, Sliding Glass Doors
- Interior Features
- Bath: Primary, Bath: Sep. Tub/Shower, Closet: Walk-In, Den/Office, Disposal, Gas Log, Jetted Tub, Range/Oven: Free Stdng., Vaulted Ceilings, Silestone Countertops
- Basement
- Full
- Floor
- Carpet, Tile
- Garage Spaces
- 3
- Heating
- Forced Air, Gas: Central
- Roof
- Asphalt
- School District
- Davis
- Elementary School
- Sand Springs
- Middle School
- Legacy
- High School
- Layton
- Style
- Stories: 2
- Fireplaces
- 2
- Living Area
- 4,149
How much is your home worth?
...get instant property value now!
Mortgage Calculator
Listing courtesy of Ascent Real Estate Group LLC.
Information deemed reliable but not guaranteed accurate. Buyer to verify all information. Terms of UseThe multiple listing information is provided by Wasatch Front Regional Multiple Listing Service, Inc. from a copyrighted compilation of listings. The compilation of listings and each individual listing are © 2026 Wasatch Front Regional Multiple Listing Service, Inc., All Rights Reserved.The information provided is for consumers' personal, non-commercial use and may not be used for any purpose other than to identify prospective properties consumers may be interested in purchasing.