Share this with your friends


+18018884801
Equity Real Estate - Select
449 W 980 S, Ogden, UT 84404
- $305,000
- 3
- BD
- 3
- BA
- 1,778
- SqFt




- List Price
- $305,000
- Status
- ACTIVE
- MLS#
- 2159520
- Days on Market
- 153
- Price Change
- ▼ $10,000 1789681519
- Year Built
- 2025
- Bedrooms
- 3
- Bathrooms
- 3
- 1/2 Baths
- 1
- Square Feet
- 1,778
- Parcel Number
- 12-307-0018
- Acres
- 0.02
- Terms
- Cash, Conventional
- County
- Weber
- Region
- Ogdn; FarrW; Hrsvl; Pln Cty.
- Subdivision
- Villas At The Pointe
Property Description
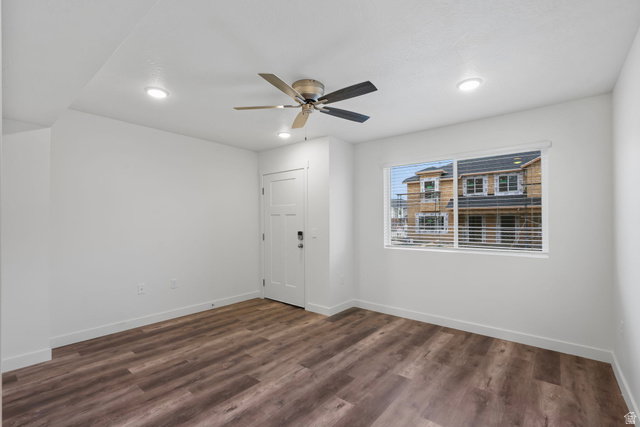
List price is a cash price. If buyer prefers financing, the list price is $315,000 and the Seller will contribute $10,000 towards buyers closing costs. This Brand New townhome is located in the hottest Ogden community and is the best deal in town! Featuring 3 larger than usual bedrooms (2 w/ walk-in closets), 2.5 bathrooms, and an open-concept kitchen featuring granite countertops, modern white cabinetry, and stainless steel appliances (refrigerator included). Enjoy acres of green space for your outdoor activities including a BBQ pavilion, playground and an outdoor swimming pool to be completed just in time for summer. Conveniently located on 12th Street near I-15, restaurants, and shopping, this location is close to everyday amenities. HOA dues include outdoor pool, Clubhouse, Sewer, Garbage, Water, High Speed Internet, Smart Home Connectivity (smart locks, smart lights, water sensors), playground, snow removal, insurance, and common areas. Brand new subdivision-use these map coordinates for directions to the community: 41.244605, -111.986447 (Next to El Paisa Grill Restaurant.) Qualifies for the $20k First-time Home Buyer program. Call the listing agent if you need further assistance. Buyer to verify all information.
Additional Information
- Taxes
- $1
- Hoa Fee
- $299
- HOA Amenities
- Barbecue, Clubhouse, Insurance, Maintenance, Management, Pets Permitted, Picnic Area, Playground, Pool, Sewer Paid, Snow Removal, Trash, Water
- Exterior Features
- Double Pane Windows, Lighting
- Interior Features
- Bath: Primary, Closet: Walk-In, Disposal, Range/Oven: Free Stdng., Granite Countertops, Smart Thermostat(s)
- Basement
- Slab
- Floor
- Carpet
- Garage Spaces
- 1
- Heating
- Forced Air
- Pool Features
- Gunite, In Ground
- Roof
- Asphalt
- School District
- Ogden
- Elementary School
- Heritage
- Middle School
- Highland
- High School
- Ben Lomond
- Style
- Townhouse; Row-mid
- Living Area
- 1,778
How much is your home worth?
...get instant property value now!
Mortgage Calculator
Listing courtesy of KW South Valley Keller Williams.
Information deemed reliable but not guaranteed accurate. Buyer to verify all information. Terms of UseThe multiple listing information is provided by Wasatch Front Regional Multiple Listing Service, Inc. from a copyrighted compilation of listings. The compilation of listings and each individual listing are © 2026 Wasatch Front Regional Multiple Listing Service, Inc., All Rights Reserved.The information provided is for consumers' personal, non-commercial use and may not be used for any purpose other than to identify prospective properties consumers may be interested in purchasing.