Share this with your friends


+18018884801
Equity Real Estate - Select
10193 S Majestic Canyon Rd, Sandy, UT 84092
- $1,099,999
- 5
- BD
- 4
- BA
- 3,660
- SqFt


- List Price
- $1,099,999
- Status
- UNDER CONTRACT
- MLS#
- 2156417
- Days on Market
- 165
- Price Change
- ▼ $1 1789268908
- Year Built
- 1993
- Bedrooms
- 5
- Bathrooms
- 4
- 1/2 Baths
- 1
- 3/4 Baths
- 1
- Square Feet
- 3,660
- Parcel Number
- 28-11-456-008
- Acres
- 0.33
- Terms
- Cash, Conventional, FHA, VA Loan
- County
- Salt Lake
- Region
- Sandy; Alta; Snowbd; Granite
- Subdivision
- Majestic Canyon
Property Description
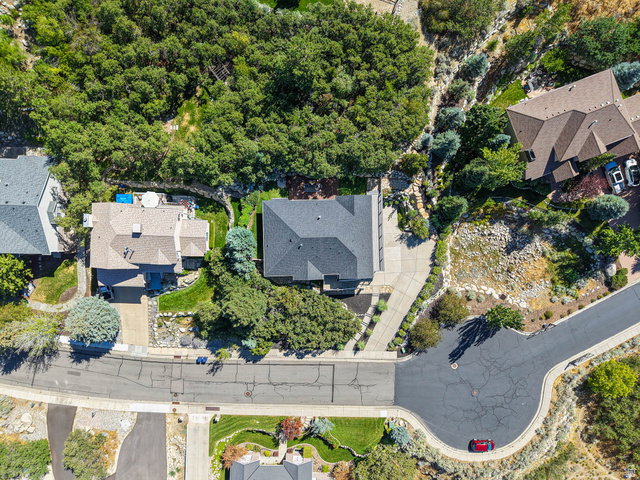
PRICE REDUCED $150,000!!! LOCATION! LOCATION! LOCATION! Prime, Coveted East Bench Location! Private & Secluded! Gorgeous, Majestic Home Featuring Spectacular Unobstructed Mountain, Valley, & Sunset Views, Exquisite Upgrades, Impeccable Decor, Natural Wildlife Views & Private Peaceful Tranquility*Main Level Den/Office or Formal Living Room with Amazing Views & Newer Sliding Glass Door to Newer Trex Deck with Additional Incredible Views*Stylish Formal Dining Room for Enjoyable Entertaining with More Breathtaking Views*Spacious Kitchen with Beautiful Granite Countertops, Cherrywood Cabinets, Double Ovens, Butler's Pantry, SS Appliances & More*Refrigerator, Range & Microwave Included*Spacious Semi-Formal Dining*Great Room with Newer Marble Fireplace Facade, Vaulted Ceilings, Recessed & Ambient Mood Lighting*Primary En Suite with Expansive Vaulted Ceiling, Newer Sliding Glass Door with Remote Control Electronic Shade to Newer Trex Deck with Breathtaking Views; Spacious Primary Bathroom with Jetted Tub, Separate Shower, Convenient Dual Sinks & More; Large Primary Walk-In Closet with Convenient Organizers*4 Additional Bedrooms Plus 3 Additional Bathrooms*Convenient Main Level Laundry with Built-In Cabinets Plus Washer/Dryer Included*Over-Sized Windows Inviting Abundant Natural Light & Outdoor Beauty Inside*Attractive Plantation Shutters*Newer Interior & Exterior Paint*Surround Sound Wired, Security/Alarm System Wired, Nest Thermostat, Electronic Door Lock*Spacious Lower Level Bedrooms*Exquisite Remodeled Lower Level Bathroom*Large Family Room with Newer Wet Bar Plus Mini-Refrigerator Included*Enjoy a Great Workout in Your Newer Exercise Room then Escape, Luxuriate & Indulge Your Senses Lounging in Your Newer Private Sauna...Ahhhh!*Comfortable Water Softener, Whole House Air Filter, Soothing Humidifier*Newer Contemporary Garage Doors, Convenient EV Charging Station*Attractive Newer Roof*Perfect Setting for Enjoyable Indoor/Outdoor Entertaining with 2 Huge Decks, Secluded Patio, Private Fenced Rear Yard*Beautiful Low Maintenance Landscaping Including Some Xeriscaping*Convenient RV Parking*Only 3 Minutes to Little Cottonwood Canyon on Track to Alta & Snowbird Ski Resorts...Woohoo!! Minutes to More Winter/Summer Recreation, World Class Ski Resorts, Parks, Bell Canyon Trailhead, Hiking, Cycling, Schools, Shopping, Dining, Entertainment, Medical, I-15 & More*Includes Parcel #28-11-456-008 & Parcel #28-14-201-023...Taxes & .33 Acreage Listed are Approximate Totals for Both Parcels*Square footage figures are provided as a courtesy estimate. Buyer is advised to obtain an independent measurement*Info Deemed Reliable, Not Guaranteed - Buyer to Verify All Info.
Additional Information
- Taxes
- $5,154
- Exterior Features
- Balcony, Basement Entrance, Bay Box Windows, Double Pane Windows, Entry (Foyer), Lighting, Porch: Open, Sliding Glass Doors
- Interior Features
- Alarm: Fire, Bar: Wet, Bath: Primary, Bath: Sep. Tub/Shower, Closet: Walk-In, Disposal, Floor Drains, Gas Log, Great Room, Jetted Tub, Kitchen: Updated, Oven: Double, Range/Oven: Free Stdng., Vaulted Ceilings, Granite Countertops, Silestone Countertops, Video Camera(s), Smart Thermostat(s)
- Basement
- Daylight, Entrance, Partial
- Floor
- Carpet, Hardwood, Tile
- Garage Spaces
- 3
- Heating
- Forced Air, >= 95% efficiency
- Roof
- Asphalt
- School District
- Canyons
- Elementary School
- Granite
- Middle School
- Eastmont
- High School
- Alta
- Style
- Rambler/Ranch
- Fireplaces
- 1
- Living Area
- 3,660
How much is your home worth?
...get instant property value now!
Mortgage Calculator
Listing courtesy of Richardson Real Estate LLC.
Information deemed reliable but not guaranteed accurate. Buyer to verify all information. Terms of UseThe multiple listing information is provided by Wasatch Front Regional Multiple Listing Service, Inc. from a copyrighted compilation of listings. The compilation of listings and each individual listing are © 2026 Wasatch Front Regional Multiple Listing Service, Inc., All Rights Reserved.The information provided is for consumers' personal, non-commercial use and may not be used for any purpose other than to identify prospective properties consumers may be interested in purchasing.