583 E 1225 N Unit 126, Orem, UT 84097
- $1,148,900
- 4
- BD
- 3
- BA
- 5,131
- SqFt




- List Price
- $1,148,900
- Status
- ACTIVE
- MLS#
- 2154328
- Days on Market
- 127
- Price Change
- ▼ $10,000 1783380559
- Year Built
- 2026
- Bedrooms
- 4
- Bathrooms
- 3
- 3/4 Baths
- 1
- Square Feet
- 5,131
- Parcel Number
- 17-009-0012
- Acres
- 0.21
- Terms
- Cash, Conventional, VA Loan
- County
- Utah
- Region
- Pl Grove; Lindon; Orem
- Subdivision
- Canyon Park
Property Description
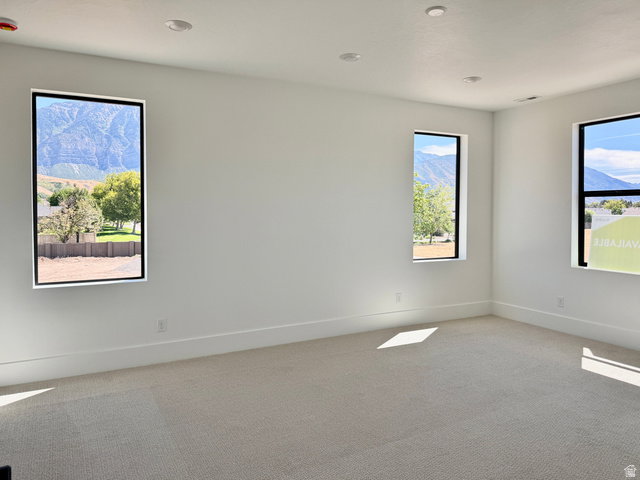
MOVE-IN READY! UP TO $50k incentives when you choose seller's preferred lender! The Granite floor plan is designed for modern living, offering a seamless blend of comfort, functionality, and flexible space across three well-planned levels, all set within the beautiful community of Canyon Park in the heart of Orem. The open-concept main floor showcases a spacious great room, dining area, and gourmet kitchen that flow effortlessly together and extend to covered outdoor living-perfect for both everyday living and entertaining. The kitchen is beautifully appointed with premium Caf gas appliances, including a refrigerator, creating a stylish and functional centerpiece. A main-floor bedroom and private office provide excellent flexibility for guests, multi-generational living, or a dedicated work-from-home space. Upstairs, the primary suite is thoughtfully situated, offering a private retreat complete with a spa-inspired bathroom and generous dual closet space. You'll also find additional spacious bedrooms and a versatile loft area, ideal for relaxing, studying, or gathering. The optional finished basement expands the home even further with additional bedrooms and a large recreation room-perfect for entertaining, movie nights, or extended stays. Designer-selected finishes throughout add elevated style and a cohesive, modern feel to this beautifully crafted home. Square footage figures are provided as a courtesy estimate only and were obtained from the builder. Buyer is advised to obtain an independent measurement.
Additional Information
- Taxes
- $6,374
- Hoa Fee
- $30
- HOA Amenities
- Pets Permitted, Picnic Area, Playground
- Exterior Features
- Double Pane Windows, Entry (Foyer), Patio: Covered, Sliding Glass Doors
- Interior Features
- Bath: Sep. Tub/Shower, Closet: Walk-In, Den/Office, Disposal, Great Room, Oven: Wall, Range: Countertop, Video Door Bell(s), Smart Thermostat(s)
- Basement
- Full
- Floor
- Carpet, Tile
- Garage Spaces
- 3
- Heating
- Electric, Heat Pump
- Roof
- Asphalt
- School District
- Alpine
- Elementary School
- Orchard
- Middle School
- Canyon View
- High School
- Timpanogos
- Style
- Stories: 2
- Fireplaces
- 1
- Living Area
- 5,131
Mortgage Calculator
Listing courtesy of Tri Pointe Homes Holdings, Inc.
Information deemed reliable but not guaranteed accurate. Buyer to verify all information. Terms of UseThe multiple listing information is provided by Wasatch Front Regional Multiple Listing Service, Inc. from a copyrighted compilation of listings. The compilation of listings and each individual listing are © 2026 Wasatch Front Regional Multiple Listing Service, Inc., All Rights Reserved.The information provided is for consumers' personal, non-commercial use and may not be used for any purpose other than to identify prospective properties consumers may be interested in purchasing.