1707 N Larkspur Way, Layton, UT 84040
- $949,900
- 5
- BD
- 4
- BA
- 4,432
- SqFt






- List Price
- $949,900
- Status
- ACTIVE
- MLS#
- 2154298
- Days on Market
- 128
- Price Change
- ▼ $25,100 1787569764
- Year Built
- 2025
- Bedrooms
- 5
- Bathrooms
- 4
- 1/2 Baths
- 1
- Square Feet
- 4,432
- Parcel Number
- 10-376-0525
- Acres
- 0.19
- Terms
- Cash, Conventional, FHA, VA Loan
- County
- Davis
- Region
- Kaysville; Fruit Heights; Layton
- Subdivision
- Eastridge Park
Property Description
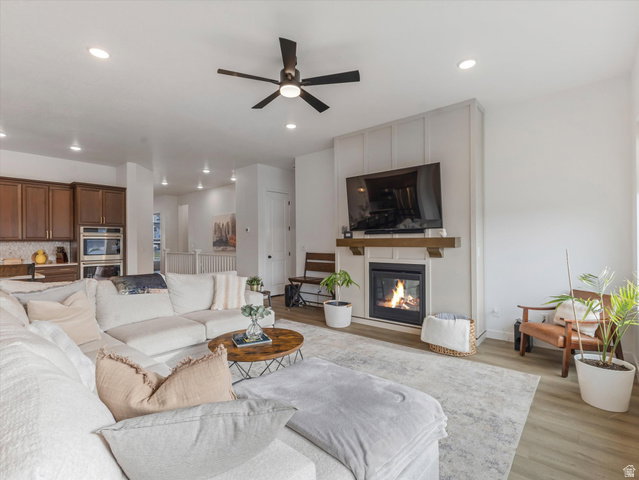
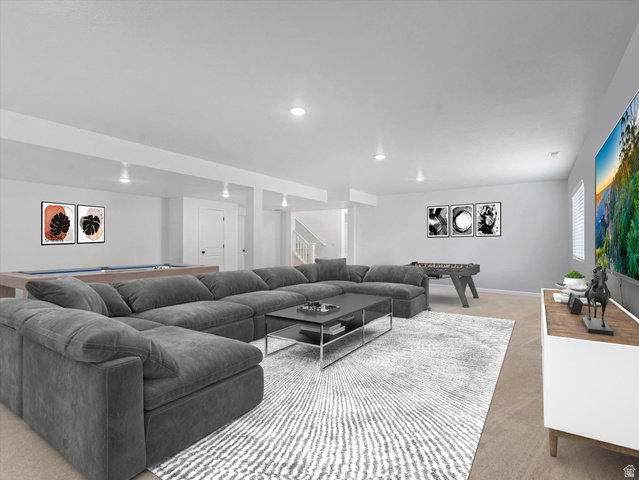
The hardest part of building a new home isn't choosing the floor plan, it's everything that comes after. The excitement of building a new home often fades the moment you start adding options. Premium flooring. A gourmet kitchen. Designer finishes. Expanded electrical. Additional lighting. Upgraded bathrooms. Better cabinetry. It all adds up....quickly. At 1707 N. Larkspur Way, the investments have already been made for you. Built in one of Layton's most desirable communities, this beautifully finished David Weekley Brynlee floor plan is no longer available from the builder, making this an increasingly rare opportunity to own one of the neighborhood's most sought-after designs. This isn't a home where someone checked a few upgrade boxes. It was thoughtfully designed with more than $223,000 in builder-selected upgrades before construction was complete, then finished with landscaping, a fully finished basement, outdoor living spaces, and custom touches that transform a new house into a truly exceptional home. Step inside and you'll immediately notice the difference. Sunlight pours through oversized windows into an open living space designed for gathering. The gourmet Caf kitchen, complete with double ovens, an oversized island, abundant cabinetry, and designer finishes, flows effortlessly into the family room, creating the kind of space where holidays, celebrations, and everyday moments naturally happen. The private owner's retreat features a spa-inspired bath, oversized walk-in closet, and carefully selected finishes that elevate everyday living. Downstairs, the fully finished basement creates an entirely new living experience. Whether it's movie nights, game day with friends, a home gym, a play space, or overnight guests, the expansive recreation room offers flexibility that most new construction homes simply don't have without another significant investment. Outside, the work is already done. Professional landscaping, fencing, automatic sprinklers, a covered BBQ patio, and a custom 10' x 10' workshop create a backyard that's ready to enjoy from the day you move in, not months later. Throughout the home you'll also find thoughtful upgrades that go beyond what meets the eye, including upgraded flooring, designer lighting, extensive electrical enhancements, premium plumbing fixtures, CAT6 wiring, and carefully selected finishes that reflect the owners' commitment to building a home they planned to enjoy for years. The result is something that's becoming increasingly difficult to find: a home that still feels brand new, yet already offers everything buyers wish came included with new construction. Welcome home!
Additional Information
- Taxes
- $2,130
- Hoa Fee
- $15
- Exterior Features
- Double Pane Windows, Entry (Foyer), Out Buildings, Lighting, Porch: Open, Sliding Glass Doors
- Interior Features
- Bath: Primary, Closet: Walk-In, Den/Office, French Doors, Great Room, Oven: Double, Instantaneous Hot Water, Video Door Bell(s), Smart Thermostat(s)
- Basement
- Daylight
- Floor
- Carpet, Laminate, Tile
- Garage Spaces
- 3
- Heating
- Gas: Central
- Roof
- Asphalt, Metal
- School District
- Davis
- Elementary School
- Adams
- Middle School
- North Layton
- High School
- Northridge
- Style
- Rambler/Ranch
- Fireplaces
- 1
- Living Area
- 4,432
Mortgage Calculator
Listing courtesy of Windermere Real Estate (Daybreak).
Information deemed reliable but not guaranteed accurate. Buyer to verify all information. Terms of UseThe multiple listing information is provided by Wasatch Front Regional Multiple Listing Service, Inc. from a copyrighted compilation of listings. The compilation of listings and each individual listing are © 2026 Wasatch Front Regional Multiple Listing Service, Inc., All Rights Reserved.The information provided is for consumers' personal, non-commercial use and may not be used for any purpose other than to identify prospective properties consumers may be interested in purchasing.