Share this with your friends


+18018884801
Equity Real Estate - Select
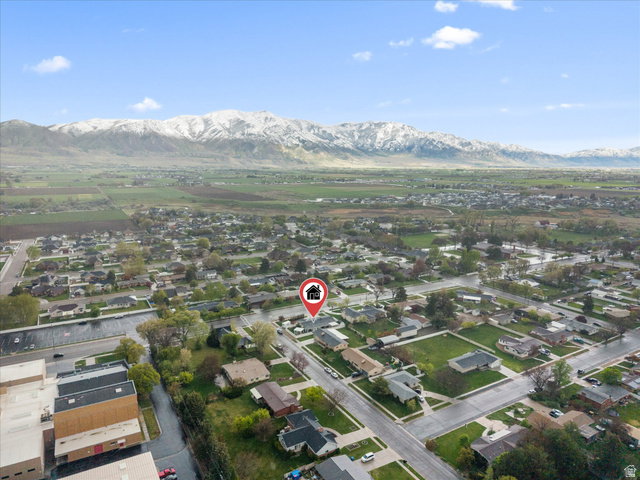
781 N 300 E, Tremonton, UT 84337
- $500,000
- 3
- BD
- 2
- BA
- 2,116
- SqFt








- List Price
- $500,000
- Status
- ACTIVE
- MLS#
- 2152814
- Days on Market
- 181
- Price Change
- ▼ $15,000 1780789078
- Year Built
- 1964
- Bedrooms
- 3
- Bathrooms
- 2
- 1/2 Baths
- 1
- Square Feet
- 2,116
- Parcel Number
- 05-046-0020
- Acres
- 0.25
- Terms
- Cash, Conventional, FHA, VA Loan, USDA Rural Development
- County
- Box Elder
- Region
- Trmntn; Thtchr; Hnyvl; Dwyvl
- Subdivision
- Orchard Subdivision
Property Description
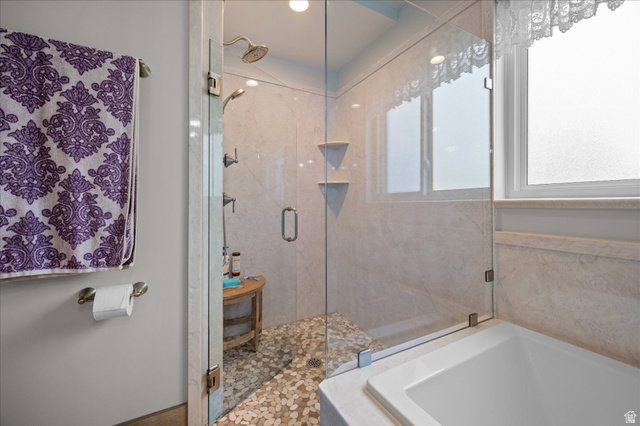
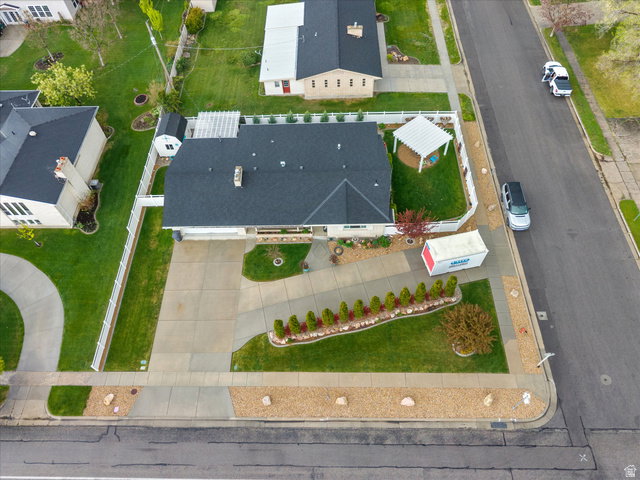
MOTIVATED SELLER! This one is not just a must-see home, it is THE must-see home! Read this, you will be glad you did! Full, professional renovation up & down, inside & out. Here is a list of new or newer items: Roof, rain gutters, furnace & AC, Renew by Andersen efficient windows, lights inside and outside front, Jellyfish lighting system around whole home and pergola ($8000!), plumbing, all electrical including new panel and new service to the home, sewer line, flooring, paint, tile. List of luxury items: 48" Thermador gas range with 6 burners, grill, warming plate and steamer, plus a second convection wall oven, Thermador dishwasher, KitchenAid refrigerator, wine/beverage refrigerator, custom kitchen cabinetry with high-end organizers and pullouts, 2 gas fireplaces, custom closets, custom built-ins in living room, upgraded carpet, wood-look tile, zero-entry shower, separate soaking tub, beautiful bathrooms, medicine cabinets in bathrooms, new blackout shades in primary bedroom, laundry on main level allowing for single level living, all new iron railings inside and outside, oversized, fully-finished garage, 220v in garage, sink in garage with hot & cold water, separate workshop area attached to garage with quartz counters, RV clean-out, dog yard with dog cleanup station, shed, circular driveway for extra parking, upgraded fencing, upgraded landscaping, covered patio, jacuzzi hot tub (just 4 years old), new pergola with fire pit. Included in the sale: All appliances (yes, all!), TV mounts & the TVs, lawn mower & snow blower, hot tub, pergola, fire pit, chairs around fire pit, firewood, plumbed Blackstone grill with deep fryer, shed. Looking for luxury living on a smaller scale? Schedule a private tour today! Square footage figures are provided as a courtesy estimate only and were obtained from 2023 appraisal. Buyer is advised to obtain an independent measurement.
Additional Information
- Taxes
- $2,491
- Exterior Features
- Double Pane Windows, Out Buildings, Patio: Covered, Porch: Open, Skylights
- Interior Features
- Bar: Dry, Bath: Sep. Tub/Shower, Disposal, Gas Log, Great Room, Kitchen: Updated, Oven: Double, Oven: Gas, Range: Gas, Range/Oven: Free Stdng.
- Basement
- Partial
- Floor
- Carpet, Tile
- Garage Spaces
- 2
- Heating
- Forced Air, Gas: Central
- Roof
- Asphalt
- School District
- Box Elder
- Elementary School
- North Park
- Middle School
- Bear River
- High School
- Bear River
- Style
- Rambler/Ranch
- Fireplaces
- 2
- Living Area
- 2,116
How much is your home worth?
...get instant property value now!
Mortgage Calculator
Listing courtesy of KW Success Keller Williams Realty.
Information deemed reliable but not guaranteed accurate. Buyer to verify all information. Terms of UseThe multiple listing information is provided by Wasatch Front Regional Multiple Listing Service, Inc. from a copyrighted compilation of listings. The compilation of listings and each individual listing are © 2026 Wasatch Front Regional Multiple Listing Service, Inc., All Rights Reserved.The information provided is for consumers' personal, non-commercial use and may not be used for any purpose other than to identify prospective properties consumers may be interested in purchasing.