11243 S Hidden View Dr E Unit 122, Sandy, UT 84070
- $149,900
- 3
- BD
- 2
- BA
- 1,680
- SqFt






- List Price
- $149,900
- Status
- ACTIVE
- MLS#
- 2143404
- Days on Market
- 172
- Price Change
- ▼ $15,100 1787811064
- Year Built
- 1994
- Bedrooms
- 3
- Bathrooms
- 2
- Square Feet
- 1,680
- Acres
- 0.17
- Terms
- Cash, Conventional, Seller Finance
- County
- Salt Lake
- Region
- Sandy; Draper; Granite; Wht Cty
- Subdivision
- Crescentwood
Property Description
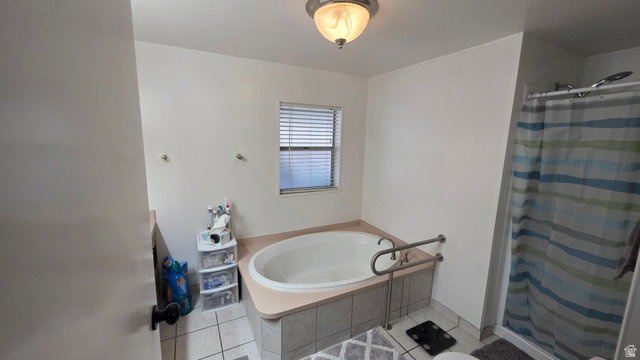
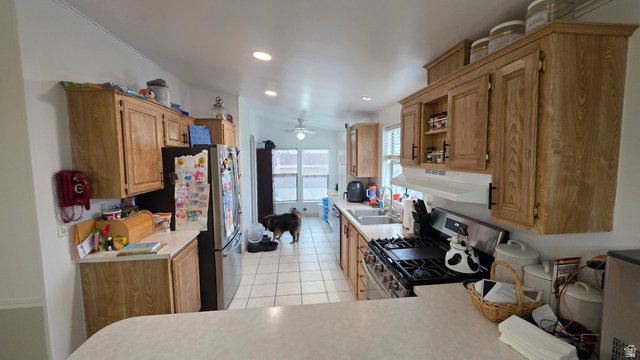
Recently remodeled Beautifully 3- possibly 4 Bedroom Manufactured Home in Crescentwood Village, Sandy, UT! Looking for your dream home in Sandy? This spacious, double-wide manufactured home is located in one of the most desirable communities in the valley-Crescentwood Village. 3 Bedrooms with the possibility of 4| 2 Full Bathrooms. Open & spacious layout-perfect for comfortable family living. Large windows let in tons of natural light, creating a warm, inviting atmosphere. Well-insulated to keep you cozy in winter and cool in summer. New 2026 roof.. Private yard-ideal for morning coffee, evening BBQs, and family gatherings Located in Sandy, known for its top-rated schools, beautiful parks, and strong community vibe Quick access to I-15, shopping centers, dining, and just a short walk to TRAX for easy commuting Affordable & Flexible Financing: Manufactured homes offer incredible value-and now with easy, more affordable financing, contact me for more information. Square footage from building records; provided as a courtesy. Buyer and Buyer's agent to verify all info. Outside refrigerator is NOT Included Don't miss your chance to own this beautifully home in a great location! Contact us today to schedule a showing!
Additional Information
- Hoa Fee
- $1,184
- HOA Amenities
- Biking Trails, Clubhouse, RV Parking, Management, Pet Rules, Pets Permitted, Picnic Area, Playground, Pool
- Exterior Features
- Awning(s), Deck; Covered, Double Pane Windows, Lighting, Patio: Covered
- Interior Features
- Bath: Primary, Bath: Sep. Tub/Shower, Closet: Walk-In, Disposal, Range/Oven: Free Stdng., Vaulted Ceilings
- Basement
- None
- Floor
- Carpet, Laminate, Vinyl
- Heating
- Forced Air, Gas: Central
- Roof
- Asphalt, Pitched
- School District
- Canyons
- Elementary School
- Crescent
- Middle School
- Mount Jordan
- High School
- Alta
- Style
- Manufactured
- Living Area
- 1,680
Mortgage Calculator
Listing courtesy of Equity Real Estate (Premier Elite).
Information deemed reliable but not guaranteed accurate. Buyer to verify all information. Terms of UseThe multiple listing information is provided by Wasatch Front Regional Multiple Listing Service, Inc. from a copyrighted compilation of listings. The compilation of listings and each individual listing are © 2026 Wasatch Front Regional Multiple Listing Service, Inc., All Rights Reserved.The information provided is for consumers' personal, non-commercial use and may not be used for any purpose other than to identify prospective properties consumers may be interested in purchasing.