3326 W 3715 S, West Haven, UT 84401
- $409,000
- 3
- BD
- 3
- BA
- 1,798
- SqFt





- List Price
- $409,000
- Status
- ACTIVE
- MLS#
- 2139830
- Days on Market
- 189
- Price Change
- ▼ $10,000 1774034679
- Year Built
- 2023
- Bedrooms
- 3
- Bathrooms
- 3
- 1/2 Baths
- 1
- Square Feet
- 1,798
- Parcel Number
- 08-678-0098
- Acres
- 0.05
- Terms
- Cash, Conventional, FHA, VA Loan
- County
- Weber
- Region
- Ogdn; W Hvn; Ter; Rvrdl
- Subdivision
- Salt Point Northeast Townhomes
Property Description
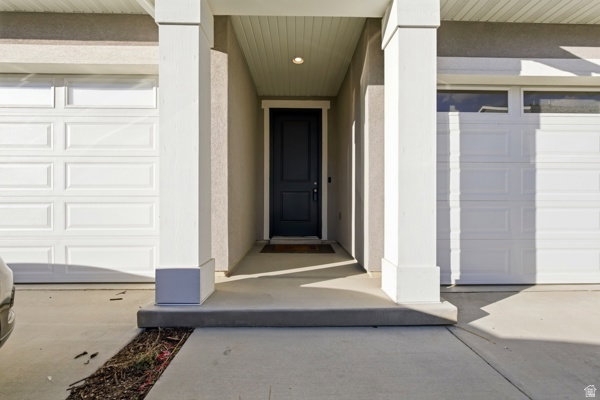
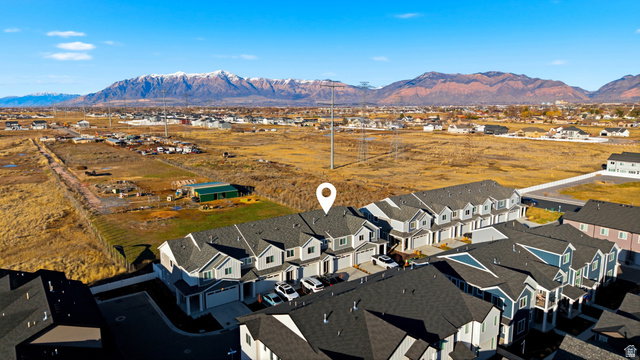
Welcome to this beautifully maintained 2023-built townhome in West Haven, Utah offering the perfect blend of modern style and low-maintenance living. With 3 spacious bedrooms and 2.5 bathrooms, this home provides functional space for everyday comfort and entertaining alike. The bright, open-concept main level features a stunning kitchen complete with granite countertops, updated stainless steel appliances, ample cabinetry, and generous prep space - ideal for hosting or weeknight dinners at home. The seamless flow into the living and dining areas creates an inviting atmosphere filled with natural light. Upstairs, you'll find well-sized bedrooms including a comfortable primary suite with a private bath and walk-in closet. Thoughtfully designed for convenience, this home also includes a private driveway, 2-car garage, and a fenced backyard - perfect for relaxing, pets, or summer gatherings. Located in the sought-after Salt Point Northwest Townhomes community with easy access to schools, parks, shopping, and commuter routes, this nearly-new townhome offers modern finishes without the wait of new construction. Schedule your private showing today.
Additional Information
- Taxes
- $2,008
- Hoa Fee
- $115
- HOA Amenities
- Pet Rules, Pets Permitted, Snow Removal
- Exterior Features
- Entry (Foyer), Sliding Glass Doors
- Interior Features
- Alarm: Fire, Bath: Primary, Closet: Walk-In, Disposal, Range/Oven: Free Stdng., Vaulted Ceilings, Granite Countertops, Video Door Bell(s)
- Basement
- None
- Floor
- Carpet
- Garage Spaces
- 2
- Heating
- Gas: Central
- Roof
- Asphalt
- School District
- Weber
- Elementary School
- Kanesville
- Middle School
- Rocky Mt
- High School
- Fremont
- Style
- Stories: 2
- Living Area
- 1,798
Mortgage Calculator
Listing courtesy of Real Broker, LLC.
Information deemed reliable but not guaranteed accurate. Buyer to verify all information. Terms of UseThe multiple listing information is provided by Wasatch Front Regional Multiple Listing Service, Inc. from a copyrighted compilation of listings. The compilation of listings and each individual listing are © 2026 Wasatch Front Regional Multiple Listing Service, Inc., All Rights Reserved.The information provided is for consumers' personal, non-commercial use and may not be used for any purpose other than to identify prospective properties consumers may be interested in purchasing.