5538 S Elderberry Ct, Ogden, UT 84403
- $700,000
- 5
- BD
- 3
- BA
- 4,166
- SqFt








- List Price
- $700,000
- Status
- ACTIVE
- MLS#
- 2133809
- Days on Market
- 217
- Price Change
- ▼ $50,000 1783836705
- Year Built
- 2009
- Bedrooms
- 5
- Bathrooms
- 3
- 1/2 Baths
- 1
- Square Feet
- 4,166
- Parcel Number
- 06-303-0002
- Acres
- 0.08
- Terms
- Cash, Conventional, FHA, VA Loan
- County
- Weber
- Region
- Ogdn; W Hvn; Ter; Rvrdl
- Subdivision
- Hamptons On The Green
Property Description
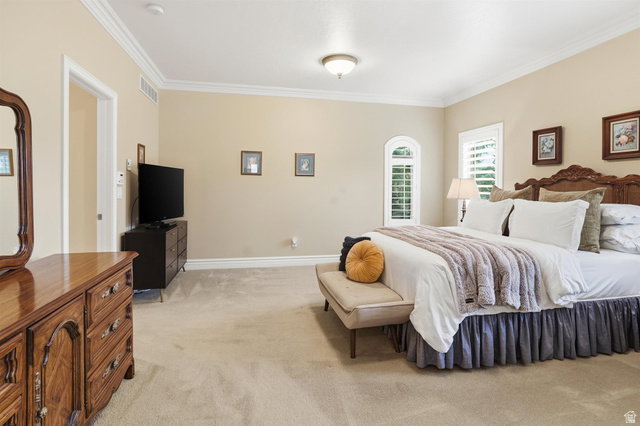
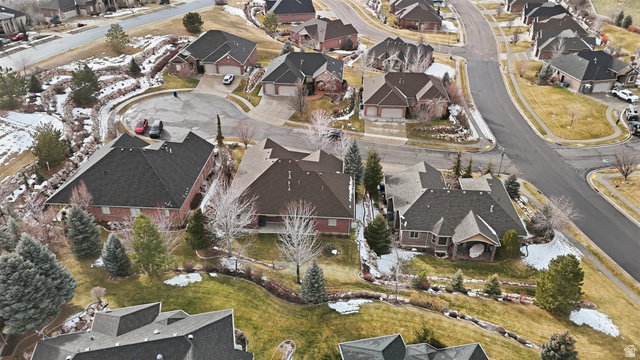
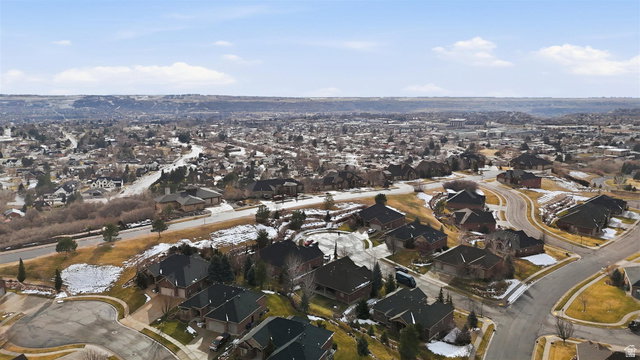
BUYER FINANCING FAILED! THEIR LOSS IS YOUR GAIN. A rare, custom, low-maintenance luxury home designed for comfort, organization, and main-level living in Shadow Valley's Hamptons on the Green subdivision, one the most desirable communities in Ogden and South Ogden. This beautiful custom Craftsman home in Ogden East bench Shadow Valley, Hamptons on the Green is a dream come true. It is immaculate and full of thoughtful details, with custom woodwork throughout and high ceilings. Updated kitchen features cherry wood cabinets, solid surface counters, and wood floors. The layout offers a great opportunity for multi generational living. The large primary bedroom includes a walk-in closet and a grand master bathroom. A stunning office with built-in desk and shelves makes working from home easy. Tucked into a quiet cul-de-sac, this home is close to outdoor fun. Adams Canyon Trail and Kayscreek Parkway Trail are both just 2 miles away. Highway 89 is nearby, making trips to Salt Lake City, recreation areas, and ski resorts are only 25 minutes away. This well-maintained home offers peaceful living surrounded by nature. The HOA takes care of all landscaping, giving you a low-maintenance lifestyle. Extra features include a 50-gallon water heater, water softener, water purifier, two furnaces, and plenty of storage space.
Additional Information
- Taxes
- $5,105
- Hoa Fee
- $325
- HOA Amenities
- Hiking Trails, Maintenance, Snow Removal
- Exterior Features
- Double Pane Windows, Entry (Foyer), Lighting, Patio: Covered, Storm Doors
- Interior Features
- Bath: Primary, Bath: Sep. Tub/Shower, Closet: Walk-In, Den/Office, Disposal, French Doors, Gas Log, Kitchen: Updated, Range/Oven: Free Stdng., Vaulted Ceilings
- Basement
- Full
- Floor
- Carpet, Hardwood, Tile
- Garage Spaces
- 3
- Heating
- Forced Air, Gas: Central
- Roof
- Asphalt
- School District
- Ogden
- Elementary School
- Shadow Valley
- Middle School
- Mount Ogden
- High School
- Ogden
- Style
- Rambler/Ranch
- Fireplaces
- 2
- Living Area
- 4,166
Mortgage Calculator
Listing courtesy of Coldwell Banker Realty (Davis County).
Information deemed reliable but not guaranteed accurate. Buyer to verify all information. Terms of UseThe multiple listing information is provided by Wasatch Front Regional Multiple Listing Service, Inc. from a copyrighted compilation of listings. The compilation of listings and each individual listing are © 2026 Wasatch Front Regional Multiple Listing Service, Inc., All Rights Reserved.The information provided is for consumers' personal, non-commercial use and may not be used for any purpose other than to identify prospective properties consumers may be interested in purchasing.